
BEDS4
BATHS2 full 1 partial
SQUARE FEET1,734
MLS#O6454112
STATUSActive
PROPERTY TYPEResidential - Single Family
SUBDIVISIONANGEBILT
Property Description
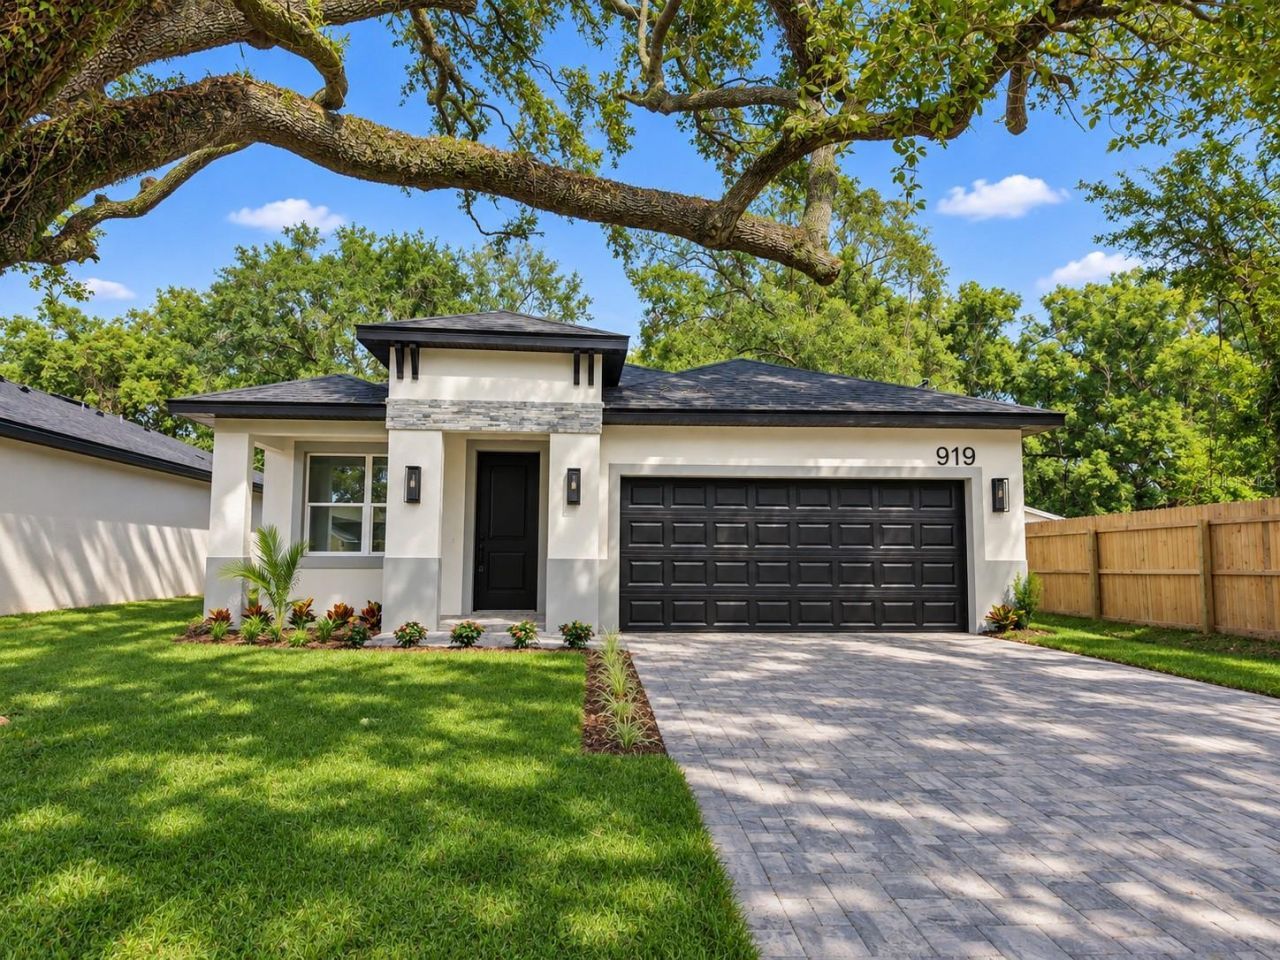
Virtually Staged. Recently completed new construction offering contemporary style and thoughtfully designed spaces in a convenient Orlando location. This single-story residence features 4 bedrooms, 2 full bathrooms, a half bath, and approximately 1,784 square feet of living space, complemented by an attached 2-car garage.The open living and dining areas flow seamlessly into the kitchen, creating an inviting setting for relaxed evenings and effortless entertaining. Generous counter space and a breakfast bar bring functionality to the heart of the home. The primary suite offers a private retreat with a walk-in closet and an en-suite bathroom featuring dual sinks and a walk-in shower. Three additional bedrooms provide versatility for guests, a home office, or creative pursuits. A dedicated laundry room and convenient guest half bath enhance the practical layout.Covered front and rear porches extend the living experience outdoors, providing welcoming spaces for morning coffee or unwinding at the end of the day. Conveniently located near Downtown Orlando, with access to I-4, shopping, dining, and entertainment, this newly built home pairs modern comfort with everyday convenience.
Property Features
Property Type: Residential - Single Family
Cooling: Central Air
Garage: 2 car attached
Heating: Central, Electric
Lot Size: 0.15 Acres
Roof Type: Shingle
Stories: 1.0
Taxes: $1,092
Year Built: 2026
Amenities
Living Room/Dining Room Combo
Open Floorplan
Thermostat
Other
Feature Descriptions
Appliances: Dishwasher, Disposal, Microwave, Range, Refrigerator
Days on Site: 1
Directions: From I-4, take the exit for Kaley Avenue and head west toward S Westmoreland Drive. Turn right onto S Westmoreland Drive, then left onto 20th Street and continue to 919 20th Street.
Exterior: Block, Brick, Concrete
Flood Zone Code: X
Flooring: Ceramic Tile, Luxury Vinyl
Foundation: Slab
Home Warranty Y/N: No
Listing Terms: Cash, Conventional, FHA, VA Loan
Lot Dimensions: 0.15
Ownership: Fee Simple
Property Attached Y/N: No
Property Sub-Type: Single Family Residence
Sewer: Public Sewer
Showing Instructions: Lock Box No Call, ShowingTime
Special Sale Provisions: None
Utilities: Electricity Connected, Sewer Connected, Water Connected
Water: Public
Water Access Y/N: No
Zoning: ORG-R-2
Local Schools
High School: Jones High
Listed By / Shown By
Listed By
Agency Name: PRISTINE INTERNATIONAL REALTY LLC
Agency Contact: 407-286-3846
Shown By
Agent Name: Codie Tennant
Agent Phone: (386) 804-0780
Agency Title: Glory International Real Estate Company

Estimate Your Payment
Estimated Payment
$ 1,135.65 per month $923.61 Principal & Interest $91.00 Property Tax $121.04 Homeowner's Insurance
919 20th Street | MLS# O6454112
This single family home located at 919 20th Street , Orlando, FL 32805 is currently listed for sale with an asking price of $415,000. This property was built in 2026 and has 4 bedrooms and 2 full and 1 partial baths with 1734 sq. ft. 20th Street is located in the ANGEBILT subdivision. Search ANGEBILT real estate on codietennant.gloryire.com today.