
BEDS3
BATHS2 full
SQUARE FEET1,392
MLS#G5119053
STATUSActive
PROPERTY TYPEResidential - Single Family
SUBDIVISIONTHE VILLAGES
Property Description
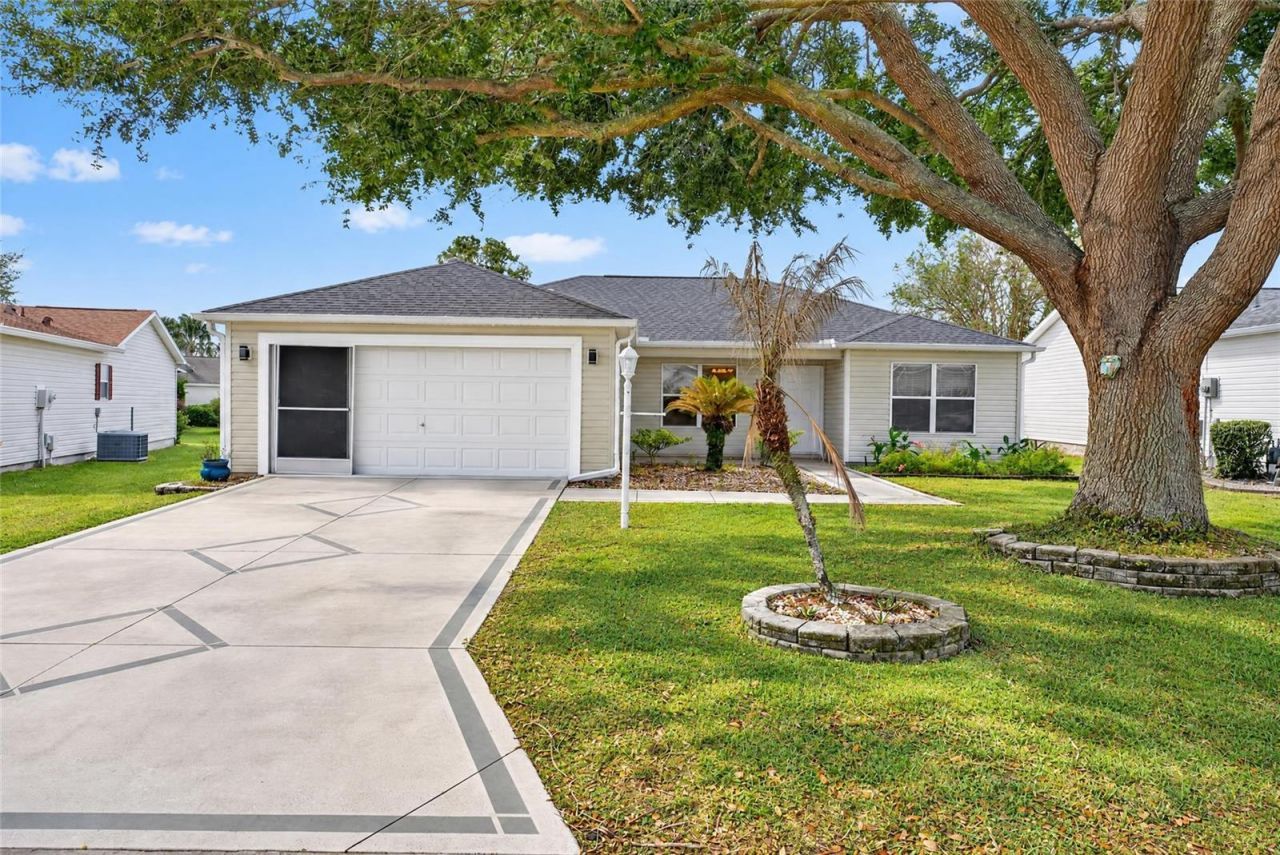
I am excited to share a fantastic new listing with you.This beautiful 3-bedroom, 2-bathroom Amarillo Style Cottage Home is located in the quiet neighborhood of The Village of Piedmont. Whether you are looking for your primary residence, a seasonal getaway, or a great investment opportunity, this property is a must-see.Key features include: - Granite countertops and stainless steel appliances (including a gas stove) - Luxury vinyl plank flooring in common areas - Hot tub on the lanai and a screened lanai with a birdcage - Inside laundry room with ample storage - New roof (2025) and new A/C (2021) - Gutters and a beautiful backyard privacy hedgeThe location provides easy access to town squares, golf courses, pools, restaurants, and shopping-everything The Villages has to offer.Please review the attached photos and professional video tour. Contact me today to schedule your private tour of this incredible home!
Property Features
Property Type: Residential - Single Family
Cooling: Central Air
Garage: 2 car attached
Heating: Central, Natural Gas
Home Style: Florida
Lot Size: 0.14 Acres
Roof Type: Shingle
Stories: 1.0
Taxes: $3,502
Year Built: 2003
Amenities
Ceiling Fans(s)
High Ceilings
Living Room/Dining Room Combo
Open Floorplan
Primary Bedroom Main Floor
Solid Wood Cabinets
Stone Counters
Thermostat
Walk-In Closet(s)
Window Treatments
Lighting
Rain Gutters
Sprinkler Metered
Feature Descriptions
Appliances: Dishwasher, Disposal, Dryer, Exhaust Fan, Gas Water Heater, Microwave, Range, Range Hood, Refrigerator, Washer, Water Filtration System
Association Amenities: Basketball Court, Cable TV, Clubhouse, Fence Restrictions, Golf Course, Park, Pickleball Court(s), Playground, Pool, Recreation Facilities, Security, Shuffleboard Court, Spa/Hot Tub, Tennis Court(s), Trail(s)
Community Features: Clubhouse, Deed Restrictions, Dog Park, Golf Carts OK, Golf, Irrigation-Reclaimed Water, No Truck/RV/Motorcycle Parking, Park, Playground, Pool, Tennis Court(s), Street Lights
Directions: Heading North on Buena Vista Blvd. from 466 go past El Camino Real roundabout, next roundabout take 3rd exit onto SE 86th Belle Meade Cir., turn left onto SE 178th Deveaux Ln., turn left onto SE 177th Bartram Loop, in 0.2 miles the house will be on your
Exterior: Vinyl Siding, Frame
Flood Zone Code: x
Flooring: Carpet, Luxury Vinyl
Foundation: Slab
Garage Dimensions: 19x21
Home Warranty Y/N: No
Hot Tub: Yes
Listing Terms: Cash, Conventional, FHA, VA Loan
Lot: Landscaped, Level, Near Golf Course, Paved
Lot Dimensions: 0.14
Model: Amarillo
Other Equipment: Irrigation Equipment
Other Fees: $204/ Monthly
Ownership: Fee Simple
Parking: Driveway, Garage Door Opener, Golf Cart Parking, Off Street
Parking Notes: Driveway, Garage Door Opener, Golf Cart Parking, Off
Patio/Porch: Front Porch, Rear Porch, Screened
Pets Allowed: Yes
Pets Restrictions: SEE ASSOCIATION RULES
Property Attached Y/N: No
Property Sub-Type: Single Family Residence
Security: Smoke Detector(s)
Senior Community: Yes
Sewer: Public Sewer
Showing Instructions: Supra Lock Box, Appointment Only, Call Before Showing, Call Listing Agent
Spa: Above Ground
Special Sale Provisions: None
Utilities: BB/HS Internet Available, Cable Connected, Electricity Connected, Natural Gas Connected, Phone Available, Sewer Connected, Sprinkler Meter, Underground Utilities, Water Connected
Vegetation: Mature Landscaping, Trees/Landscaped
Water: Public
Water Access Y/N: No
Windows: Blinds, Double Hung, Insulated Windows, Window Treatments
Zoning: SF
Room Sizes
Bedroom 3: 11x13
Bedroom 2: 11x13
Primary Bedroom: 13x15
Living Room: 15x11
Dining Room: 11x10
Kitchen: 10x10
Listed By / Shown By
Listed By
Agency Name: RE/MAX PREMIER REALTY
Agency Contact: 352-460-4396
Shown By
Agent Name: Codie Tennant
Agent Phone: (386) 804-0780
Agency Title: Glory International Real Estate Company

Estimate Your Payment
Estimated Payment
$ 946.31 per month $578.65 Principal & Interest $291.83 Property Tax $75.83 Homeowner's Insurance
8461 SE 177th Bartram Loop | MLS# G5119053
This single family home located at 8461 SE 177th Bartram Loop , The Villages, FL 32162 is currently listed for sale with an asking price of $260,000. This property was built in 2003 and has 3 bedrooms and 2 full baths with 1392 sq. ft. SE 177th Bartram Loop is located in the THE VILLAGES subdivision. Search THE VILLAGES real estate on codietennant.gloryire.com today.