
BEDS3
BATHS2 full
SQUARE FEET1,400
MLS#GC544575
STATUSActive
PROPERTY TYPEResidential - Single Family
SUBDIVISIONCITRUS SPGS
Property Description
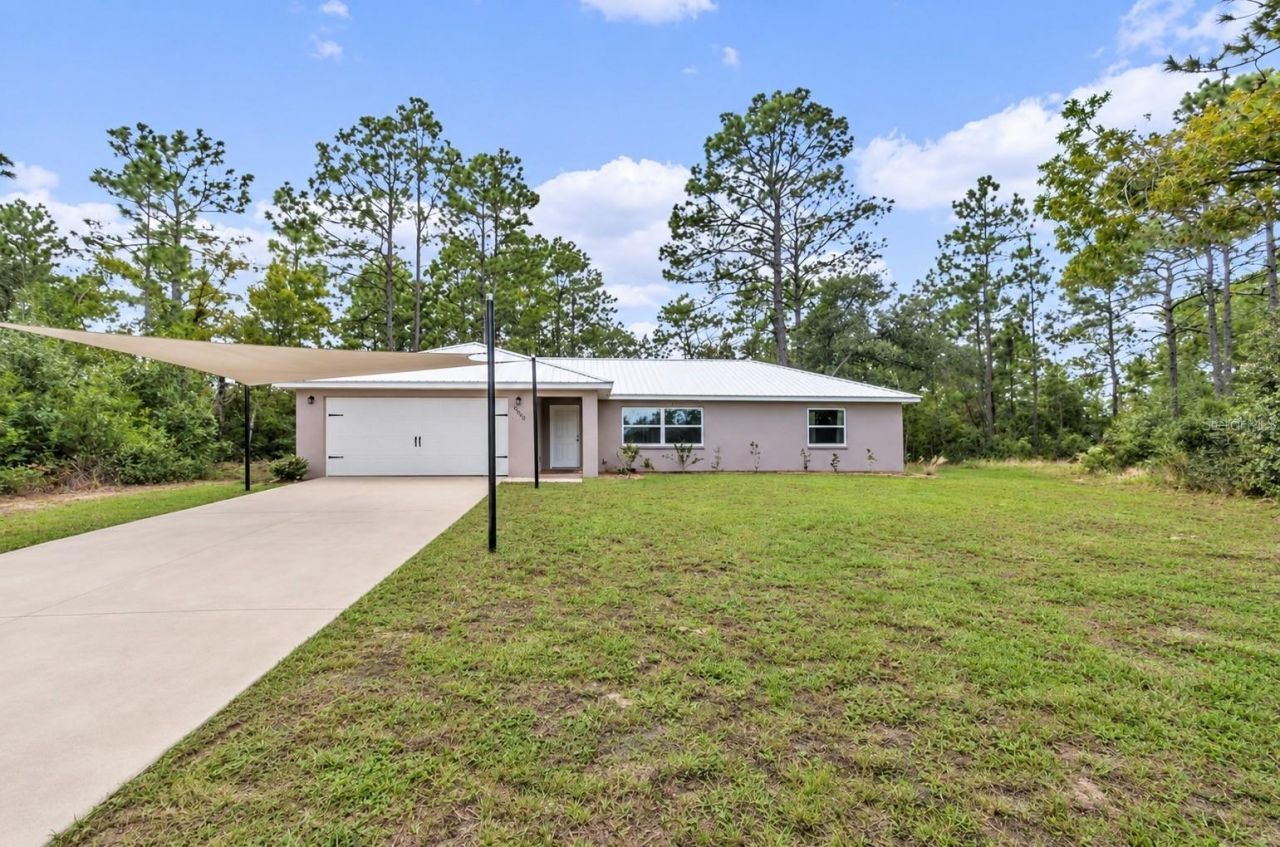
**BUILT IN 2024, LIKE NEW BUT EVEN BETTER!** Why wait for new construction when this beautifully upgraded 3-bedroom, 2-bathroom home with a 2-car garage in Citrus Springs is move-in ready? Enjoy all the benefits of a nearly new home with thoughtful improvements already completed! Situated on a quiet paved road, this home offers great curb appeal with a freshly painted front porch, newly added sail shades over the driveway for extra shade, and a metal roof on the main home. Step inside to a spacious open floor plan featuring soaring vaulted ceilings, luxury vinyl plank flooring throughout, and newly added ceiling fans. The kitchen is sure to impress with gorgeous granite countertops, rich dark cabinetry, and stainless steel appliances. The split-bedroom floor plan offers added privacy, with the spacious primary suite featuring a walk-in closet and a beautifully appointed private bathroom showcasing natural light from the skylight, granite countertops, a tiled walk-in shower, and a newly installed glass shower door. The two additional bedrooms are situated on the opposite side of the home, providing a comfortable separation from the primary suite. The second full bathroom also features matching granite countertops, skylight and a convenient tub/shower combination, perfect for family or guests. **A LITTLE SOMETHING EXTRA OUT BACK!** The back patio features a BRAND-NEW installed aluminum roof, creating a great spot for relaxing or entertaining. The backyard has also been recently cleared of underbrush, offering a cleaner, more open space with plenty of room to make it your own. Conveniently located near Crystal River, Dunnellon, and Inverness, with easy access to shopping, dining, entertainment, medical facilities, and the Suncoast Parkway for convenient travel toward Tampa. Whether you're looking for your first home, downsizing, or simply wanting a newer home without the hassle of building, this Citrus Springs beauty checks all the boxes. Schedule your private showing today and see all it has to offer!
Property Features
Property Type: Residential - Single Family
Cooling: Central Air
Garage: 2 car attached
Heating: Central
Lot Size: 0.37 Acres
Roof Type: Metal
Stories: 1.0
Taxes: $3,258
Year Built: 2024
Amenities
Ceiling Fans(s)
Awning(s)
Feature Descriptions
Appliances: Dishwasher, Microwave, Range, Refrigerator
Directions: 491-Lecanto Hwy to Pine Ridge Blvd., Right on Elkcam Blvd., Left on W Citrus Springs Blvd., Right on N Maltese Dr.
Exterior: Block
Flood Zone Code: X
Flooring: Luxury Vinyl
Foundation: Block
Home Warranty Y/N: No
Listing Terms: Cash, Conventional, FHA, VA Loan
Lot Dimensions: 0.37
Ownership: Fee Simple
Property Attached Y/N: No
Property Sub-Type: Single Family Residence
Sewer: Septic Tank
Showing Instructions: Combination Lock Box, ShowingTime
Special Sale Provisions: None
Utilities: Electricity Connected
Water: Public
Water Access Y/N: No
Zoning: RUR
Listed By / Shown By
Listed By
Agency Name: JABBAR & ASSOCIATES REALTY LLC
Agency Contact: 352-284-0120
Shown By
Agent Name: Codie Tennant
Agent Phone: (386) 804-0780
Agency Title: Glory International Real Estate Company

Estimate Your Payment
Estimated Payment
$ 900.56 per month $556.17 Principal & Interest $271.50 Property Tax $72.89 Homeowner's Insurance
7090 N Maltese Drive | MLS# GC544575
This single family home located at 7090 N Maltese Drive, Citrus Springs, FL 34433 is currently listed for sale with an asking price of $249,900. This property was built in 2024 and has 3 bedrooms and 2 full baths with 1400 sq. ft. N Maltese Drive is located in the CITRUS SPGS subdivision. Search CITRUS SPGS real estate on codietennant.gloryire.com today.