
BEDS3
BATHS2 full
SQUARE FEET2,141
MLS#A4708636
STATUSActive
PROPERTY TYPEResidential - Single Family
SUBDIVISIONBOUGAINVILLEA PLACE
Property Description
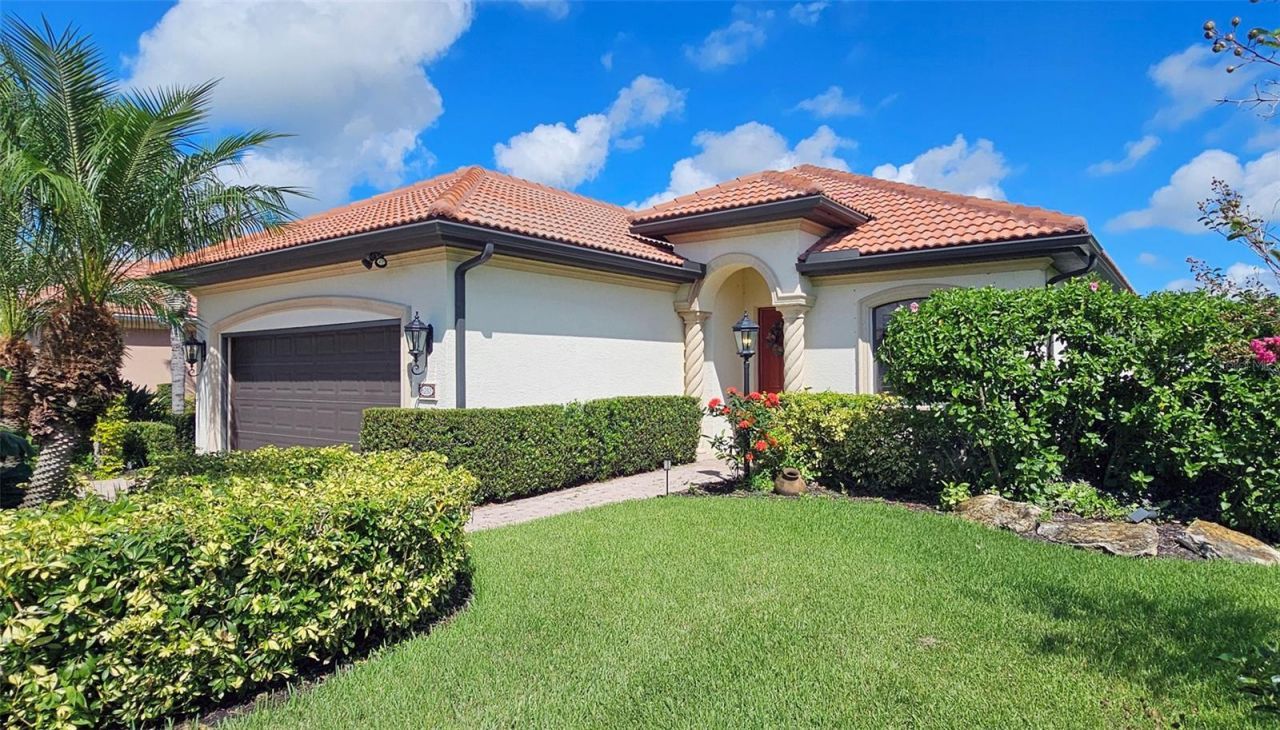
3/2/2 PEACEFUL OASIS AWAITS IN DESIRABLE GATED COMMUNITY!! This beautifully updated three bedroom, two bath home with a dedicated den or office at the front of the home welcomes you with fine finishes, high ceilings and updated architecture. Two bedrooms are at the front of the home with a full bathroom and an indoor laundry room. This home boasts an extremely open floor plan, situated on an oversized lot in the intimate gated community of Bougainville Place. Enjoy lush landscaping, tranquil lake views, a spacious screened patio, and an additional open patio with a fenced yard. Two sets of sliding doors pocket and open the entire home to the outside on beautiful Florida days. Inside, elevated coffered ceilings with recessed lighting enhance the main living spaces. The kitchen features quartz countertops and new appliances. Inside laundry adds convenience. All major interior updates have been completed within the past two years. Residents enjoy a clubhouse with dual fitness rooms, meeting space, and a pool with cabanas, at no charge to the tenants. All wrapped in a boutique community feel, quiet, yet conveniently located to SRQ, Bradenton, St. Petersburg and Tampa!
Property Features
Property Type: Residential - Single Family
Cooling: Central Air
Fenced: Yes
Heating: Electric
Home Style: Mediterranean
Lot Size: 0.16 Acres
Roof Type: Concrete
Stories: 1.0
Taxes: $5,473
Year Built: 2010
Amenities
Ceiling Fans(s)
Crown Molding
High Ceilings
Kitchen/Family Room Combo
Living Room/Dining Room Combo
Open Floorplan
Solid Wood Cabinets
Split Bedroom
Stone Counters
Thermostat
Tray Ceiling(s)
Walk-In Closet(s)
Hurricane Shutters
Lighting
Rain Gutters
Sidewalk
Feature Descriptions
Additional Rooms: Den/Library/Office, Great Room
Appliances: Built-In Oven, Dishwasher, Disposal, Dryer, Exhaust Fan, Ice Maker, Microwave, Range, Washer
Association Amenities: Cable TV, Clubhouse, Fitness Center, Gated, Maintenance, Pool
Community Features: Clubhouse, Community Mailbox, Dog Park, Fitness Center, Gated Community - No Guard, Pool, Sidewalks
Days on Site: 1
Directions: From I-75 take exit 224 (Ellenton Exit). Take 301N to 60th Ave. E. turning left at the light. Pass Ellenton Mall entrance and turn right into Bouganvillea Place Community. Wait for both gates to open (takes a bit), then turn right, follow around to end. L
Exterior: Stucco
Fencing: Fenced, Other
Flood Zone Code: X
Flooring: Luxury Vinyl
Foundation: Slab
HOA Fee: 1315.48/ Quarterly
HOA Y/N: Yes
Home Warranty Y/N: No
Listing Terms: Cash, Conventional
Lot: Greenbelt, In County, Landscaped, Paved
Lot Dimensions: 0.16
Number of Pets: 2
Other Equipment: Irrigation Equipment
Ownership: Fee Simple
Parking: Garage Door Opener
Parking Notes: Garage Door Opener
Patio/Porch: Enclosed, Patio, Screened
Pets Allowed: Cats OK, Dogs OK, Number Limit, Yes
Property Attached Y/N: No
Property Sub-Type: Single Family Residence
Sewer: Public Sewer
Showing Instructions: Supra Lock Box, Appointment Only, Call Listing Agent, Gate Code Required
Special Sale Provisions: None
Utilities: BB/HS Internet Available, Cable Connected, Electricity Connected, Public, Sewer Connected, Sprinkler Meter, Water Connected
Vegetation: Fruit Trees, Mature Landscaping, Trees/Landscaped
Water: Canal/Lake For Irrigation, Public
Water Access Y/N: No
Windows: Blinds, Shutters
Zoning: PDR
Room Sizes
Office: 10x11
Great Room: 13x18
Kitchen: 10x14
Primary Bedroom: 13x15
Primary Bathroom: 10x11
Bathroom 2: 5x9
Bedroom 2: 12x10
Bedroom 3: 12x105
Laundry: 6x6
Local Schools
High School: Palmetto High
Middle School: Buffalo Creek Middle
Elementary School: Blackburn Elementary
Listed By / Shown By
Listed By
Agency Name: KELLER WILLIAMS ON THE WATER
Agency Contact: 941-729-7400
Shown By
Agent Name: Codie Tennant
Agent Phone: (386) 804-0780
Agency Title: Glory International Real Estate Company

Estimate Your Payment
Estimated Payment
$ 1,661.84 per month $1,066.05 Principal & Interest $456.08 Property Tax $139.71 Homeowner's Insurance
6232 25th Street E | MLS# A4708636
This single family home located at 6232 25th Street E, Ellenton, FL 34222 is currently listed for sale with an asking price of $479,000. This property was built in 2010 and has 3 bedrooms and 2 full baths with 2141 sq. ft. 25th Street E is located in the BOUGAINVILLEA PLACE subdivision. Search BOUGAINVILLEA PLACE real estate on codietennant.gloryire.com today.