
BEDS3
BATHS2 full
SQUARE FEET1,206
MLS#O6454340
STATUSActive
PROPERTY TYPERental - Condominium
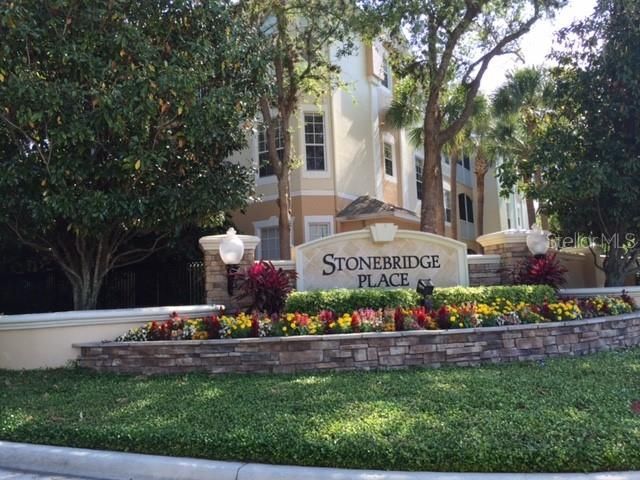
SUBDIVISIONHORIZONS/STONERIDGE PLACE
Property Description
Gated community**** Horizon at Stonebridge in Metrowest, 3 Bed 2 Bathroom unit on the 3rd floor, split floor plan, high ceiling, screened patio, laundry closet with washer and dryer. Community amenities includes, pool and fitness center, unit comes with one covered parking spot, additional parking available. Close to Vallencia College, I4, 408, Universal Studios. Available Jan 1, 2027
Property Features
Property Type: Rental - Condominium
Cooling: Central Air
Heating: Electric
Lot Size: 0.35 Acres
Stories: 3.0
Year Built: 2003
Amenities
Ceiling Fans(s)
High Ceilings
Kitchen/Family Room Combo
Balcony
Feature Descriptions
Appliances: Dishwasher, Disposal, Dryer, Microwave, Range, Refrigerator, Washer
Community Features: Clubhouse, Gated Community - No Guard, Playground, Pool, Sidewalks
Directions: Kirkman Rd and Arnold Palmer, make a L on Arnold Palmer, drive one mile, L on stop sign, pass the gate and make a R then L bldg on the right side
Flood Zone Code: X
Flooring: Carpet, Ceramic Tile
HOA Y/N: Yes
Home Warranty Y/N: No
Lease Terms: Twelve Months
Lot: City Limits
Lot Dimensions: 0.35
Number of Pets: 1
Parking: Assigned, Covered, Guest
Parking Notes: Assigned, Covered, Guest
Patio/Porch: Covered, Screened
Pets Allowed: Cats OK, Pet Deposit
Pets Size: Small (16-35 Lbs.)
Pets Weight (Max): 30
Property Attached Y/N: No
Property Sub-Type: Condominium
Security: Gated Community
Sewer: Public Sewer
Showing Instructions: 24 Hour Notice, Gate Code Required
Utilities: Public
Water: Public
Water Access Y/N: No
Room Sizes
Primary Bedroom: 12x14
Primary Bathroom: 8x10
Living Room: 14x16
Local Schools
High School: Olympia High
Middle School: Chain of Lakes Middle
Elementary School: Windermere Elem
Listed By / Shown By
Listed By
Agency Name: VERANDA PARK REALTY LLC
Agency Contact: 321-231-3370
Shown By
Agent Name: Codie Tennant
Agent Phone: (386) 804-0780
Agency Title: Glory International Real Estate Company

6100 Stevenson Drive , Unit 303 | MLS# O6454340
This property located at 6100 Stevenson Drive , Unit 303, Orlando, FL 32835 is currently listed for rent with an asking price of $1,660 / Monthly. Search Orlando real estate on codietennant.gloryire.com today.