
BEDS3
BATHS2 full
SQUARE FEET1,583
MLS#TB8555135
STATUSActive
PROPERTY TYPEResidential - Single Family
SUBDIVISIONSTEPHENSON MANOR
Property Description
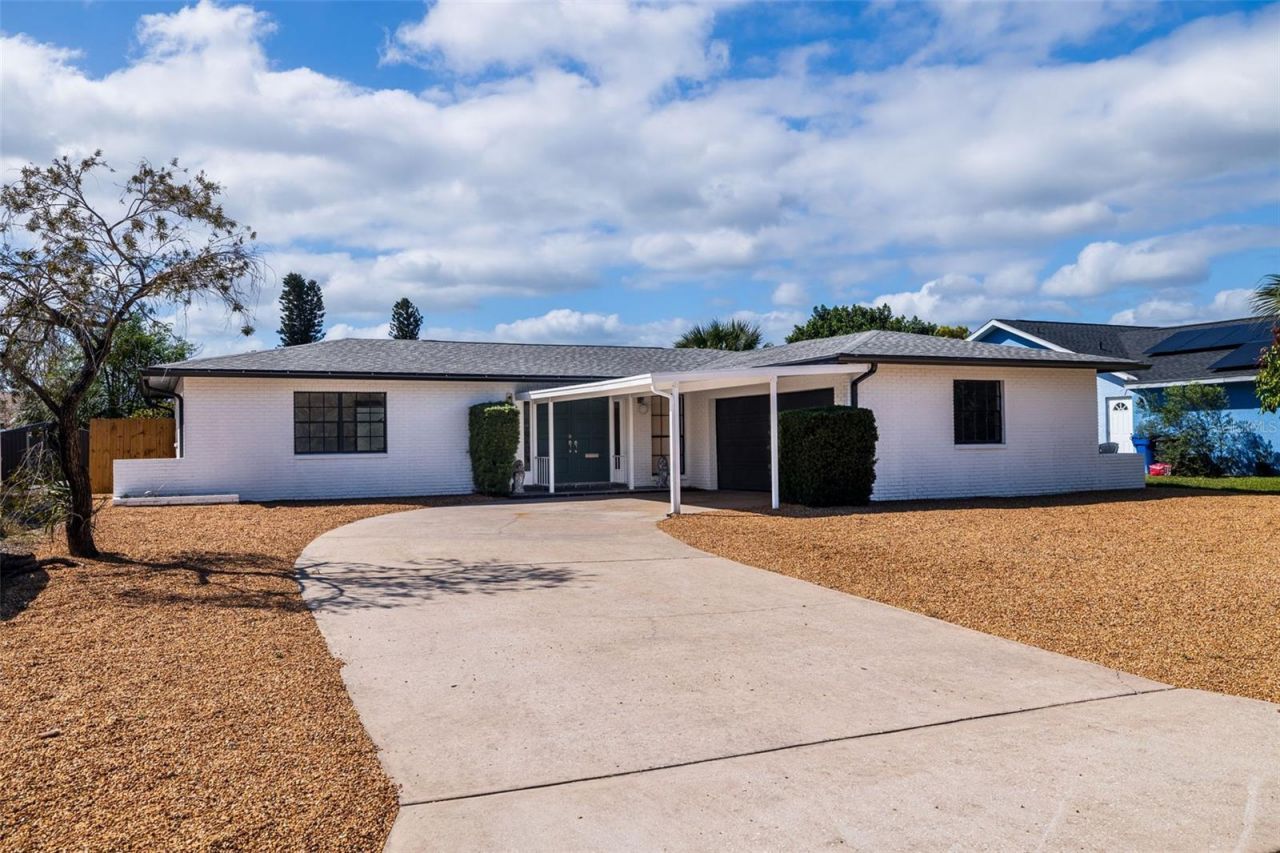
Move-in ready and completely renovated! This 3-bedroom, 2-bathroom St Petersburg home pairs an open floor plan with room to spare-and a kitchen that steals the show. It's the largest you'll find at this price point: new shaker cabinets with three lazy Susans, a built-in spice rack and trash compartment, sparkling white quarts countertops, and stainless-steel appliances. Everything is done: new bathrooms, fresh paint, new light fixtures, new flooring throughout, plus a newer roof, A/C and water heater for peace of mind. A 276 sq ft sunroom adds flexible bonus space - home office, playroom, or Florida room - on top of the listed square footage. Location delivers, too: about 15 minutes to downtown St Pete Pier, 15 minutes to St. Pete Beach via the Pinellas Bayway and 20 minutes to Fort De Soto Park - plus Eckerd Collegage just 2 miles awayNeed to sell your home before you can buy? Just ask, we buy houses too!
Property Features
Property Type: Residential - Single Family
Cooling: Central Air
Fenced: Yes
Garage: 2 car attached
Heating: Central, Electric, Heat Pump
Lot Size: 0.18 Acres
Roof Type: Membrane, Shingle
Stories: 1.0
Taxes: $1,680
Year Built: 1973
Amenities
Ceiling Fans(s)
Eat-in Kitchen
Kitchen/Family Room Combo
Living Room/Dining Room Combo
Open Floorplan
Solid Surface Counters
Stone Counters
Walk-In Closet(s)
Window Treatments
Private Yard
Rain Gutters
Feature Descriptions
Additional Rooms: Florida Room, Great Room
Appliances: Dishwasher, Disposal, Electric Water Heater, Microwave, Range, Refrigerator
Days on Site: 27
Directions: Last exit off 275 S before the skyway bridge, head east, left on 25th street. House will be on your left.
Exterior: Block, Stucco
Fencing: Board, Fenced, Wood
Flood Zone Code: X
Flooring: Linoleum
Foundation: Slab
Home Warranty Y/N: No
Listing Terms: Cash, Conventional, FHA
Lot Dimensions: 0.18
Other Equipment: Private Yard
Ownership: Fee Simple
Pets Restrictions: Buyer to verify with city
Property Attached Y/N: No
Property Sub-Type: Single Family Residence
Sewer: Public Sewer
Showing Instructions: Combination Lock Box
Special Sale Provisions: None
Utilities: BB/HS Internet Available, Cable Available, Electricity Connected, Phone Available, Public, Sewer Connected, Water Connected
Water: None
Water Access Y/N: No
Room Sizes
Kitchen: 12x15
Great Room: 22x23
Primary Bedroom: 15x14
Listed By / Shown By
Listed By
Agency Name: CHARLES RUTENBERG REALTY INC
Agency Contact: 866-580-6402
Shown By
Agent Name: Codie Tennant
Agent Phone: (386) 804-0780
Agency Title: Glory International Real Estate Company

Estimate Your Payment
Estimated Payment
$ 1,486.72 per month $1,190.68 Principal & Interest $140.00 Property Tax $156.04 Homeowner's Insurance
5901 25th Street S | MLS# TB8555135
This single family home located at 5901 25th Street S, Saint Petersburg, FL 33712 is currently listed for sale with an asking price of $535,000. This property was built in 1973 and has 3 bedrooms and 2 full baths with 1583 sq. ft. 25th Street S is located in the STEPHENSON MANOR subdivision. Search STEPHENSON MANOR real estate on codietennant.gloryire.com today.