
BEDS3
BATHS2 full
SQUARE FEET1,196
MLS#GC544556
STATUS(Short Sale) - Active
PROPERTY TYPEResidential - Single Family
SUBDIVISIONNORTHWOOD PINES
Property Description
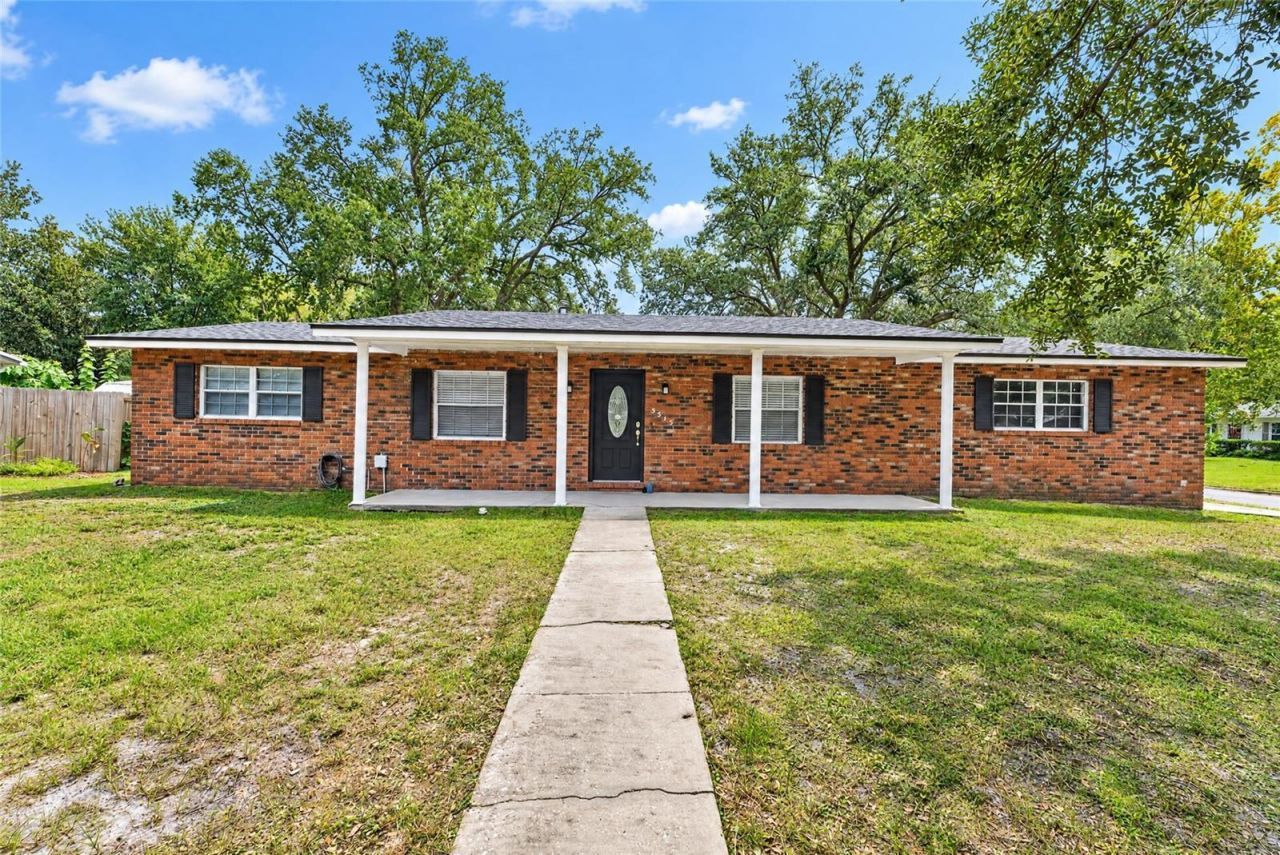
Short Sale. Welcome to Northwood Pines. This 3 bedroom, 2 bathroom brick home is 1,196 square feet and sits on a fenced .23 acre corner lot. Enter the front door to an open floor plan; living room, kitchen and dining area. The kitchen has been updated with new counters and SS appliances. Vinyl plank flows through out the home. As you go down the hall there are two bedrooms that share a hall bathroom with a tub shower. The primary suite with its own bathroom with walk in shower and single sink vanity. Both bathrooms have been updated. Go out the sliders from the kitchen/dining area to your covered back deck that extends your living space. Off the dining area is the utility room with wahser/dryer hookup. Next to that a small office with its own exterior door. The two car garage is side facing. Roof 2025, Water Heater 2021. Easy access to shopping, Walmart, restaurants.
Property Features
Property Type: Residential - Single Family
Cooling: Central Air
Fenced: Yes
Garage: 2 car attached
Heating: Central, Gas
Lot Size: 0.23 Acres
Roof Type: Shingle
Stories: 1.0
Taxes: $4,308
Year Built: 1974
Amenities
Ceiling Fans(s)
Living Room/Dining Room Combo
Open Floorplan
Primary Bedroom Main Floor
Thermostat
Window Treatments
Private Mailbox
Private Yard
Feature Descriptions
Additional Rooms: Den/Library/Office, Inside Utility
Appliances: Dishwasher, Disposal, Electric Water Heater, Microwave, Range, Refrigerator
Community Features: Street Lights
Directions: X US-441 at the intersection with NW 39th Avenue, also known as County Road 222. Turn left onto NW 39th Avenue and continue driving west. When you reach NW 23rd Boulevard, turn right and continue heading north. Follow NW 23rd Boulevard until you arrive at
Exterior: Brick
Fencing: Wood
Flood Zone Code: X
Flooring: Laminate, Tile
Foundation: Slab
Home Warranty Y/N: No
Listing Terms: Cash, Conventional, FHA, USDA Loan, VA Loan
Lot Dimensions: 0.23
Other Equipment: Private Yard
Ownership: Fee Simple
Parking: Curb Parking, Driveway, Garage Door Opener, Garage Faces Side
Parking Notes: Curb Parking, Driveway, Garage Door Opener, Garage Fa
Patio/Porch: Covered, Deck, Front Porch
Property Attached Y/N: No
Property Sub-Type: Single Family Residence
Sewer: Public Sewer
Showing Instructions: Coming Soon - Allowing Showings, Supra Lock Box, Go Direct, ShowingTime
Special Sale Provisions: Short Sale
Utilities: BB/HS Internet Available, Cable Available, Electricity Connected, Natural Gas Connected, Sewer Connected, Water Connected
Water: Public
Water Access Y/N: No
Windows: Blinds
Zoning: RSF2
Local Schools
High School: Gainesville High School-AL
Middle School: Westwood Middle School-AL
Elementary School: C. W. Norton Elementary School-AL
Listed By / Shown By
Listed By
Agency Name: PEPINE REALTY
Agency Contact: Elizabeth@pepinerealty.com
Shown By
Agent Name: Codie Tennant
Agent Phone: (386) 804-0780
Agency Title: Glory International Real Estate Company

Estimate Your Payment
Estimated Payment
$ 985.79 per month $554.17 Principal & Interest $359.00 Property Tax $72.63 Homeowner's Insurance
5515 NW 27th Terrace | MLS# GC544556
This single family home located at 5515 NW 27th Terrace , Gainesville, FL 32653 is currently listed for sale with an asking price of $249,000. This property was built in 1974 and has 3 bedrooms and 2 full baths with 1196 sq. ft. NW 27th Terrace is located in the NORTHWOOD PINES subdivision. Search NORTHWOOD PINES real estate on codietennant.gloryire.com today.