
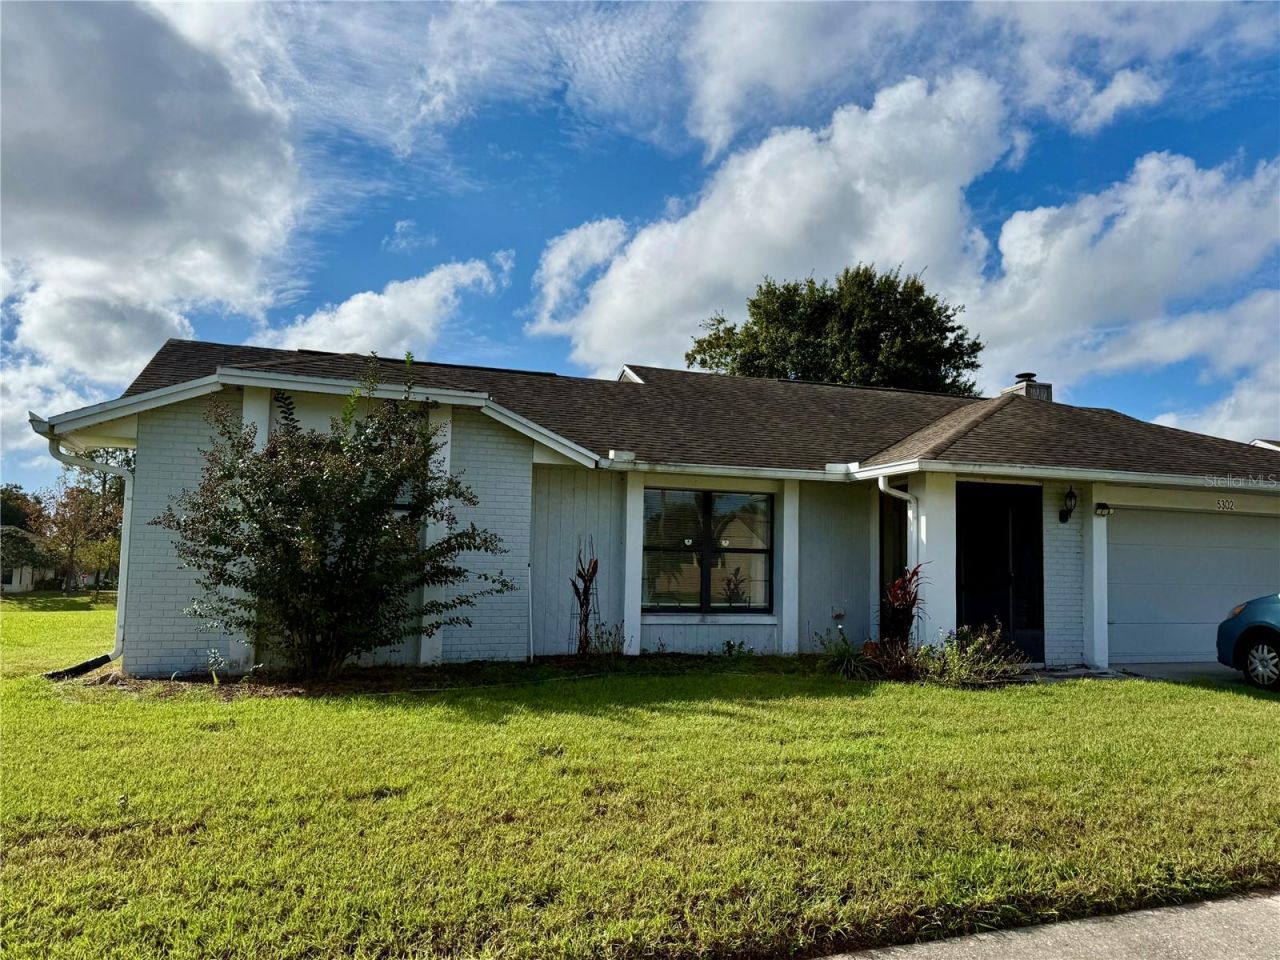
BEDS3
BATHS2 full
SQUARE FEET1,818
MLS#O6453488
STATUSActive
PROPERTY TYPERental - Single Family
SUBDIVISIONDEER CREEK VILLAGE
Property Description
Located in Deer Creek, this 3-bedroom, 2-bath split-plan home has no carpet-tile and laminate flooring throughout. The home features formal living and dining areas, plus a spacious great room with a cathedral ceiling, skylights, and a brick wood-burning fireplace. The open kitchen offers Corian countertops, an island, and a water view from the kitchen sink. All bedrooms feature customized closets. A full-size washer and dryer are conveniently located inside the home, and all appliances are electric. A LARGE screened-in back patio overlooks the serene backyard and water-an inviting spot to relax. Conveniently located near Universal Epic Universe, SeaWorld, and plenty of restaurants and shopping, 15 minutes to airport
Property Features
Property Type: Rental - Single Family
Cooling: Central Air
Garage: 2 car attached
Heating: Central
Lot Size: 0.26 Acres
Stories: 1.0
Year Built: 1988
Amenities
Ceiling Fans(s)
Eat-in Kitchen
Kitchen/Family Room Combo
Living Room/Dining Room Combo
Open Floorplan
Vaulted Ceiling(s)
Private Mailbox
Sidewalk
Feature Descriptions
Additional Rooms: Family Room, Inside Utility
Appliances: Dishwasher, Disposal, Dryer, Microwave, Range, Refrigerator, Washer
Community Features: Playground, Pool, Tennis Court(s)
Directions: From #528 take the Orangewood Exit. go South. You will cross over Central Fla. Pkwy. to the last street on your right. Turn right. House will be on your left.
Fireplace: Family Room, Wood Burning
Fireplace Y/N: Yes
Flood Zone Code: X
Flooring: Ceramic Tile, Laminate, Luxury Vinyl, Tile
Frontage Canal Fresh: 100
HOA Y/N: Yes
Home Warranty Y/N: No
Lease Terms: Twelve Months
Lot: Sidewalk
Lot Dimensions: 0.26
Number of Pets: 1
Other Equipment: Irrigation Equipment
Parking: Driveway, Garage Door Opener
Parking Notes: Driveway, Garage Door Opener
Patio/Porch: Rear Porch, Screened
Pets Allowed: Pet Deposit, Size Limit
Pets Restrictions: All pets must be approved
Pets Size: Medium (36-60 Lbs.)
Property Attached Y/N: No
Property Sub-Type: Single Family Residence
Security: Smoke Detector(s)
Sewer: Public Sewer
Showing Instructions: Coming Soon - Allowing Showings, See Remarks, ShowingTime
Special View Info: Water
Utilities: Electricity Connected
Water: Public
Water Access: Canal - Freshwater
Water Access Y/N: Yes
Waterfront Features: Canal - Freshwater
Water View: Canal
Windows: Skylight(s), Blinds
Listed By / Shown By
Listed By
Agency Name: MARTI PURDY PROPERTIES INC
Agency Contact: 407-614-6177
Shown By
Agent Name: Codie Tennant
Agent Phone: (386) 804-0780
Agency Title: Glory International Real Estate Company

5302 Desmond Lane | MLS# O6453488
This property located at 5302 Desmond Lane , Orlando, FL 32821 is currently listed for rent with an asking price of $2,600 / Monthly. Search Orlando real estate on codietennant.gloryire.com today.