
BEDS2
BATHS2 full
SQUARE FEET1,500
MLS#TB8533845
STATUSActive
PROPERTY TYPEResidential - Mobile Home
SUBDIVISIONTANGLEWOOD MOBILE VILLAGE
Property Description
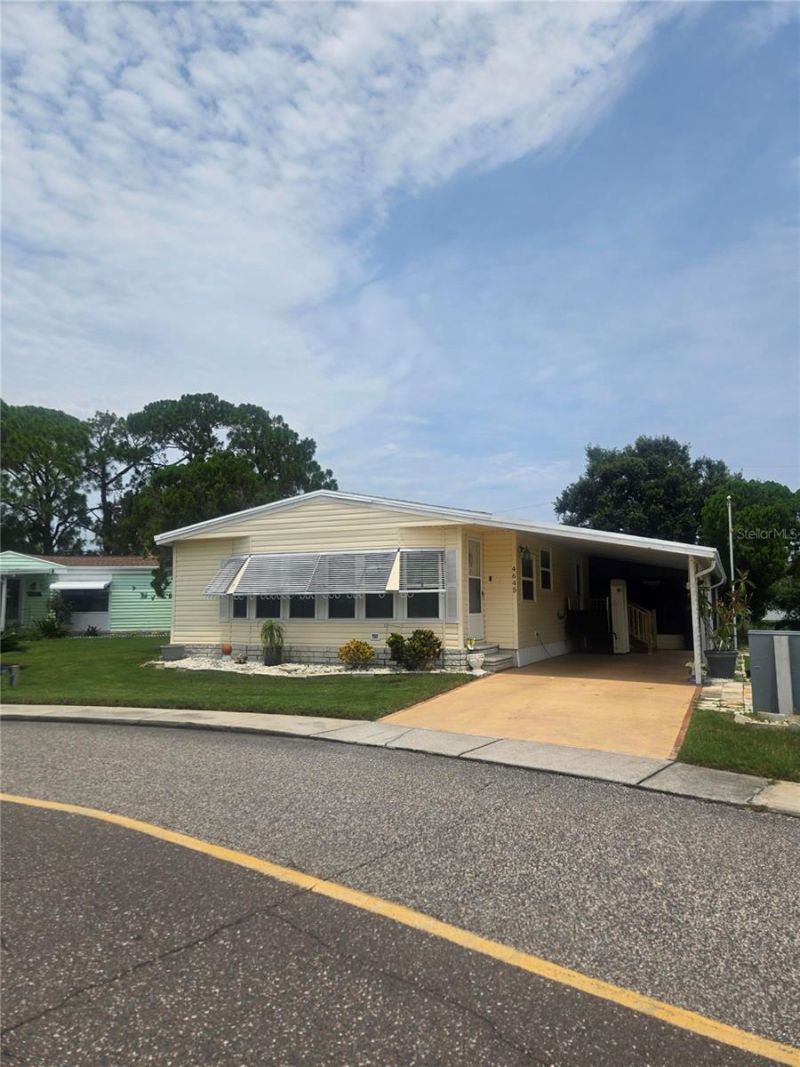
Partially furnished home with many newer features. New windows and roof in 2023, refrigerator 2025, dishwasher 2026. Own your own land! Very active 55+ community with year-round heated pool, low monthly HOA ($143.00) that provides lawn care, trash removal, clubhouse, shuffleboard, and many community activities. No Rentals are allowed in this private community. Features primary bedroom offering both a walk-in and standard closet as well as en-suite bathroom, a second bedroom and full bath, office space with built-in desk and cabinets. Newer laminate floors, kitchen with eat-in area and built-ins. Screened in lanai with vinyl windows including an additional full-sized refrigerator, carport electric chair lift installed by the VA in 2025. Driveway long enough hold two vehicles and golf cart pad as well! Full sized 2023 washer and dryer in the attached shed along with newer water heater. Patio area behind shed. Designated outlet for a generator. Sold as-is. Buyers and buyer's agent to verify all information that is deemed to be accurate.
Property Features
Property Type: Residential - Mobile Home
Cooling: Central Air
Heating: Heat Pump
Lot Size: 0.17 Acres
Roof Type: Shingle
Stories: 1.0
Taxes: $330
Year Built: 1983
Amenities
Ceiling Fans(s)
High Ceilings
Primary Bedroom Main Floor
Thermostat
Walk-In Closet(s)
Awning(s)
Rain Gutters
Feature Descriptions
Appliances: Built-In Oven, Cooktop, Dishwasher, Dryer, Microwave, Refrigerator, Washer, Water Filtration System, Water Softener
Association Amenities: Clubhouse, Fence Restrictions, Lobby Key Required, Pool, Recreation Facilities, Wheelchair Access
Community Features: Clubhouse, Community Mailbox, Deed Restrictions, Golf Carts OK, No Truck/RV/Motorcycle Parking, Pool, Special Community Restrictions, Wheelchair Access
Directions: US 19 East on Moog to Tanglewood Village. Right on Chatford, Right on Empress to right on Burney, home on right hand side.
Exterior: Vinyl Siding
Flood Zone Code: AE
Flooring: Carpet, Laminate
Foundation: Crawlspace
HOA Fee: 143/ Monthly
HOA Y/N: Yes
Home Warranty Y/N: No
Listing Terms: Cash, Conventional
Lot Dimensions: 0.17
Number of Pets: 2
Ownership: Fee Simple
Pets Allowed: Yes
Pets Restrictions: Buyer to verify with HOA
Pets Size: Small (16-35 Lbs.)
Pets Weight (Max): 25
Property Attached Y/N: No
Property Sub-Type: Manufactured Home
Senior Community: Yes
Sewer: Public Sewer
Showing Instructions: Combination Lock Box, ShowingTime
Special Sale Provisions: None
Utilities: BB/HS Internet Available, Cable Available, Electricity Connected, Sewer Connected, Water Connected
Water: Public
Water Access Y/N: No
Windows: Skylight(s), Blinds
Zoning: RMH
Room Sizes
Primary Bedroom: 12x16
Primary Bathroom: 7x9
Bedroom 1: 13x10
Bathroom 1: 5x5
Kitchen: 20x11
Living Room: 18x13
Florida Room: 22x11
Office: 8x9
Balcony/Porch/Lanai: 15x11
Listed By / Shown By
Listed By
Agency Name: BHHS FLORIDA PROPERTIES GROUP
Agency Contact: 727-847-4444
Shown By
Agent Name: Codie Tennant
Agent Phone: (386) 804-0780
Agency Title: Glory International Real Estate Co

Estimate Your Payment
Estimated Payment
$ 379.91 per month $311.58 Principal & Interest $27.50 Property Tax $40.83 Homeowner's Insurance
4645 Burney Drive | MLS# TB8533845
This single family home located at 4645 Burney Drive , Holiday, FL 34690 is currently listed for sale with an asking price of $140,000. This property was built in 1983 and has 2 bedrooms and 2 full baths with 1500 sq. ft. Burney Drive is located in the TANGLEWOOD MOBILE VILLAGE subdivision. Search TANGLEWOOD MOBILE VILLAGE real estate on codietennant.gloryire.com today.