
BEDS3
BATHS2 full 1 partial
SQUARE FEET2,243
MLS#TB8524300
STATUSActive
PROPERTY TYPEResidential - Townhouse
SUBDIVISIONVOLANTI
Property Description
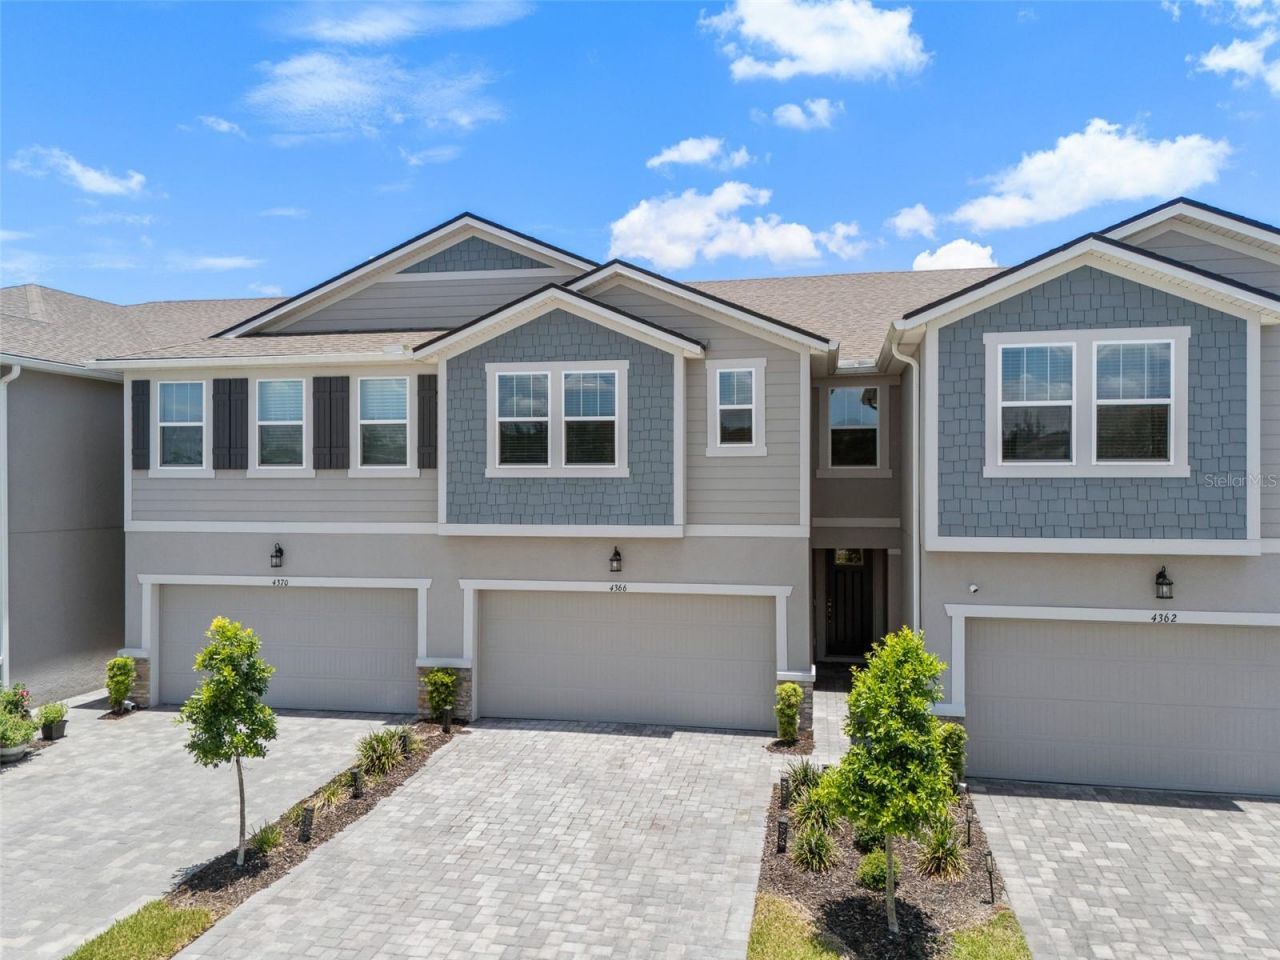
Virtually Staged. This Volanti townhome offers 2,243 heated sq ft, 3 bedrooms, 2.5 bathrooms, and an oversized 2-car garage with no CDD is located just off SR 56 near Wesley Chapel and Tampa Premium Outlets. The open main floor has tile throughout and a kitchen built to work: solid wood cabinets, quartz counters, a large island, a walk-in pantry and stainless Whirlpool appliances. Come in from the garage through a mudroom with built-in shelving and an oversized storage closet. Three-panel sliders open to a screened lanai made for Florida evenings. Upstairs, the loft is already set up as a media room with built-in cabinetry, a custom accent wall and an automated projection screen. The primary suite has two walk-in closets and a spa-style bath with dual quartz vanities and a glass walk-in shower. Every bedroom has its own walk-in closet. The roof, A/C, water heater and appliances all date to 2023, so you get new-construction peace of mind without the new-construction wait. I-75, downtown Tampa and TPA are an easy drive.
Property Features
Property Type: Residential - Townhouse
Cooling: Central Air
Garage: 2 car attached
Heating: Central
Home Style: Florida
Lot Size: 0.06 Acres
Roof Type: Shingle
Stories: 2.0
Taxes: $5,695
Year Built: 2023
Amenities
Ceiling Fans(s)
High Ceilings
Living Room/Dining Room Combo
Open Floorplan
PrimaryBedroom Upstairs
Solid Surface Counters
Solid Wood Cabinets
Stone Counters
Thermostat
Walk-In Closet(s)
Lighting
Rain Gutters
Sidewalk
Feature Descriptions
Additional Rooms: Loft
Appliances: Dishwasher, Disposal, Dryer, Electric Water Heater, Exhaust Fan, Microwave, Range, Refrigerator, Washer
Community Features: Community Mailbox, Gated Community - No Guard, Pool, Sidewalks, Street Lights
Days on Site: 125
Directions: West on Hwy 56, north on Wesley Chapel Blvd, East on Cloud Hopper Way, house is on the left.
Exterior: Block, Stucco
Flood Zone Code: X
Flooring: Carpet, Tile
Foundation: Slab
HOA Fee: 300/ Monthly
HOA Y/N: Yes
Home Warranty Y/N: No
Listing Terms: Cash, Conventional, VA Loan
Lot: Landscaped, Sidewalk, Paved
Lot Dimensions: 0.06
Ownership: Fee Simple
Parking: Driveway, Garage Door Opener, Oversized
Parking Notes: Driveway, Garage Door Opener, Oversized
Patio/Porch: Rear Porch, Screened
Pets Allowed: Yes
Pets Restrictions: Buyer to verify with HOA
Property Attached Y/N: No
Property Sub-Type: Townhouse
Security: Gated Community, Security System
Sewer: Public Sewer
Showing Instructions: Supra Lock Box, Appointment Only, Call Listing Agent 2,Go Direct, See Remarks, ShowingTime
Special Sale Provisions: None
Utilities: BB/HS Internet Available, Cable Connected, Electricity Connected, Phone Available, Sewer Connected, Water Connected
Vegetation: Trees/Landscaped
Water: Public
Water Access Y/N: No
Zoning: MPUD
Room Sizes
Living Room: 15x16
Dining Room: 8x10
Kitchen: 6x14
Loft: 16x14
Primary Bedroom: 13x15
Bedroom 2: 12x11
Bedroom 3: 10x11
Local Schools
High School: Cypress Creek High-PO
Middle School: Cypress Creek Middle School
Elementary School: Veterans Elementary School
Listed By / Shown By
Listed By
Agency Name: PREMIER SOTHEBYS INTL REALTY
Agency Contact: 813-217-5288
Shown By
Agent Name: Codie Tennant
Agent Phone: (386) 804-0780
Agency Title: Glory International Real Estate Company

Estimate Your Payment
Estimated Payment
$ 1,443.72 per month $856.84 Principal & Interest $474.58 Property Tax $112.29 Homeowner's Insurance
4366 Cloud Hopper Way | MLS# TB8524300
This townhouse located at 4366 Cloud Hopper Way, Lutz, FL 33559 is currently listed for sale with an asking price of $385,000. This property was built in 2023 and has 3 bedrooms and 2 full and 1 partial baths with 2243 sq. ft. Cloud Hopper Way is located in the VOLANTI subdivision. Search VOLANTI real estate on codietennant.gloryire.com today.