
BEDS3
BATHS2 full
SQUARE FEET2,032
MLS#GC544558
STATUSActive
PROPERTY TYPEResidential - Single Family
SUBDIVISIONSAINT JOHNS SIX MILE CREEK NORTH
Property Description
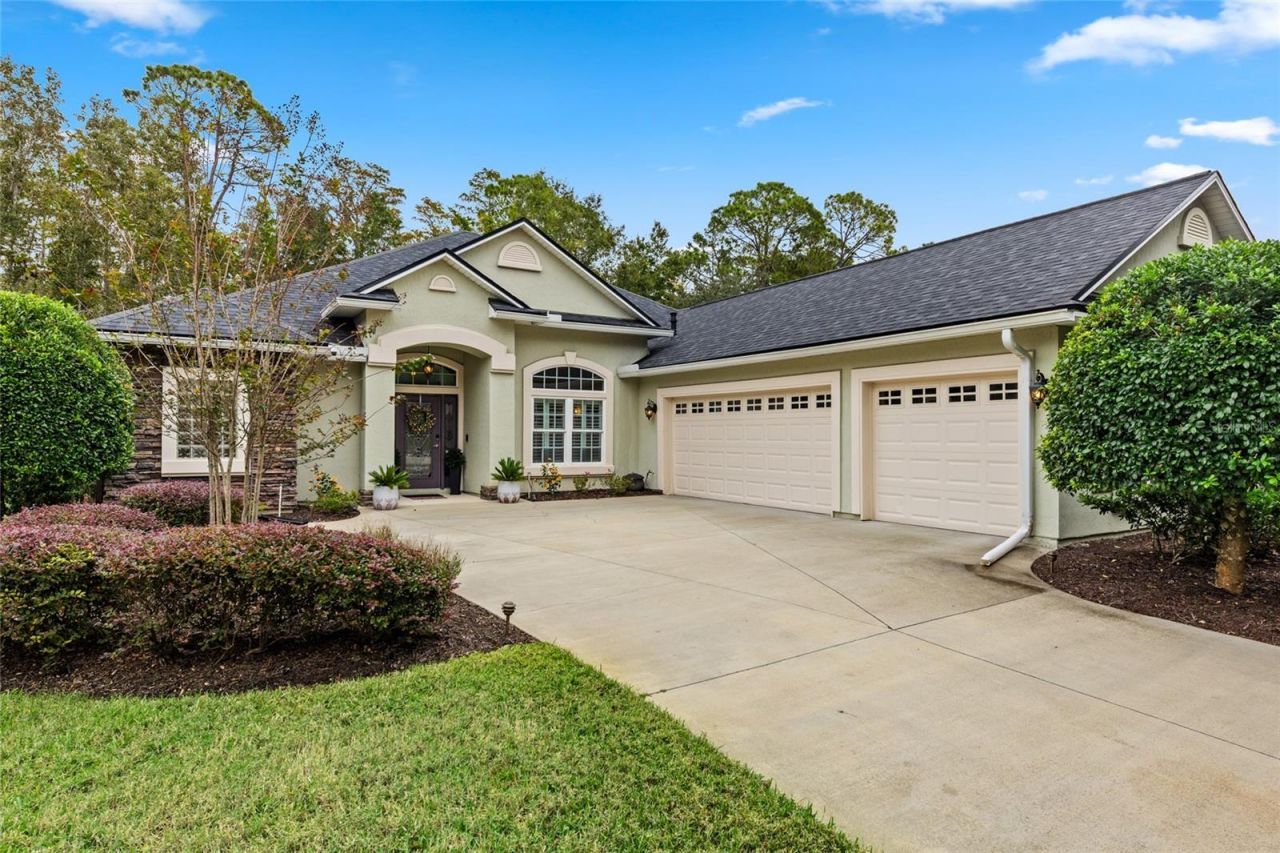
Entertainer's dream in King & Bear! Enjoy elegance, comfort, and resort-style living in this beautifully appointed, single-story home with enclosed pool nestled within this guard-gated community. Brazilian cherry hardwoods, granite countertops, gas range, wine refrigerator, and gas fireplace with custom built-ins in the family room create an inviting atmosphere. Designed for effortless entertaining, the outdoor living space features a screened saltwater pool with gas and solar heating, self-cleaning system, and spa, along with a fully equipped summer kitchen overlooking a tranquil private preserve. An impressive list of upgrades includes tankless water heater, water softener, central vacuum, integrated indoor/outdoor speakers, solar-treated windows, 2021 roof with pool solar panels, extensive landscape lighting, and a spacious three-car garage with epoxy flooring and storage. Just a golf cart ride to the renown King & Bear golf course and exceptional community amenities.
Property Features
Property Type: Residential - Single Family
Cooling: Central Air
Heating: Central
Lot Size: 0.24 Acres
Roof Type: Shingle
Stories: 1.0
Taxes: $7,090
Year Built: 2006
Amenities
Built-in Features
Ceiling Fans(s)
Central Vaccum
Eat-in Kitchen
High Ceilings
Kitchen/Family Room Combo
Open Floorplan
Primary Bedroom Main Floor
Solid Surface Counters
Solid Wood Cabinets
Split Bedroom
Walk-In Closet(s)
Window Treatments
Lighting
Outdoor Kitchen
Private Yard
Feature Descriptions
Appliances: Convection Oven, Dishwasher, Dryer, Microwave, Refrigerator, Tankless Water Heater, Washer, Water Softener
Directions: I95 to exit 323 head west passing SR 16. King and Bear gate will be on your left. Turn left onto Oakgrove Ave, turn left onto Wild Bay, turn left on Corduroy Ct, turn right on S.Franklinia Street. House is on the left.
Exterior: Stucco
Fireplace: Gas, Living Room
Fireplace Y/N: Yes
Flood Zone Code: x
Flooring: Carpet, Wood
Foundation: Slab
HOA Fee: 650/ Quarterly
HOA Y/N: Yes
Home Warranty Y/N: No
Listing Terms: Cash, Conventional, FHA, VA Loan
Lot Dimensions: 0.24
Other Equipment: Irrigation Equipment, Private Yard
Ownership: Fee Simple
Pets Allowed: Yes
Pool: In Ground, Heated, Salt Water, Screen Enclosure, Waterfall, Solar Heat
Property Attached Y/N: No
Property Sub-Type: Single Family Residence
Sewer: Public Sewer
Showing Instructions: Supra Lock Box
Spa: Heated, In Ground
Special Sale Provisions: None
Swimming Pool: Yes
Utilities: Natural Gas Available, Public, Sewer Connected, Water Connected
Water: Public
Water Access Y/N: No
Zoning: RESI
Listed By / Shown By
Listed By
Agency Name: HERRON REAL ESTATE LLC
Agency Contact: 904-729-4313
Shown By
Agent Name: Codie Tennant
Agent Phone: (386) 804-0780
Agency Title: Glory International Real Estate Company

Estimate Your Payment
Estimated Payment
$ 2,163.85 per month $1,390.76 Principal & Interest $590.83 Property Tax $182.26 Homeowner's Insurance
4216 S Franklinina | MLS# GC544558
This single family home located at 4216 S Franklinina , Saint Augustine, FL 32092 is currently listed for sale with an asking price of $624,900. This property was built in 2006 and has 3 bedrooms and 2 full baths with 2032 sq. ft. S Franklinina is located in the SAINT JOHNS SIX MILE CREEK NORTH subdivision. Search SAINT JOHNS SIX MILE CREEK NORTH real estate on codietennant.gloryire.com today.