
BEDS4
BATHS2 full 1 partial
SQUARE FEET3,406
MLS#TB8563683
STATUSActive
PROPERTY TYPEResidential - Single Family
SUBDIVISIONESTANCIA
Property Description
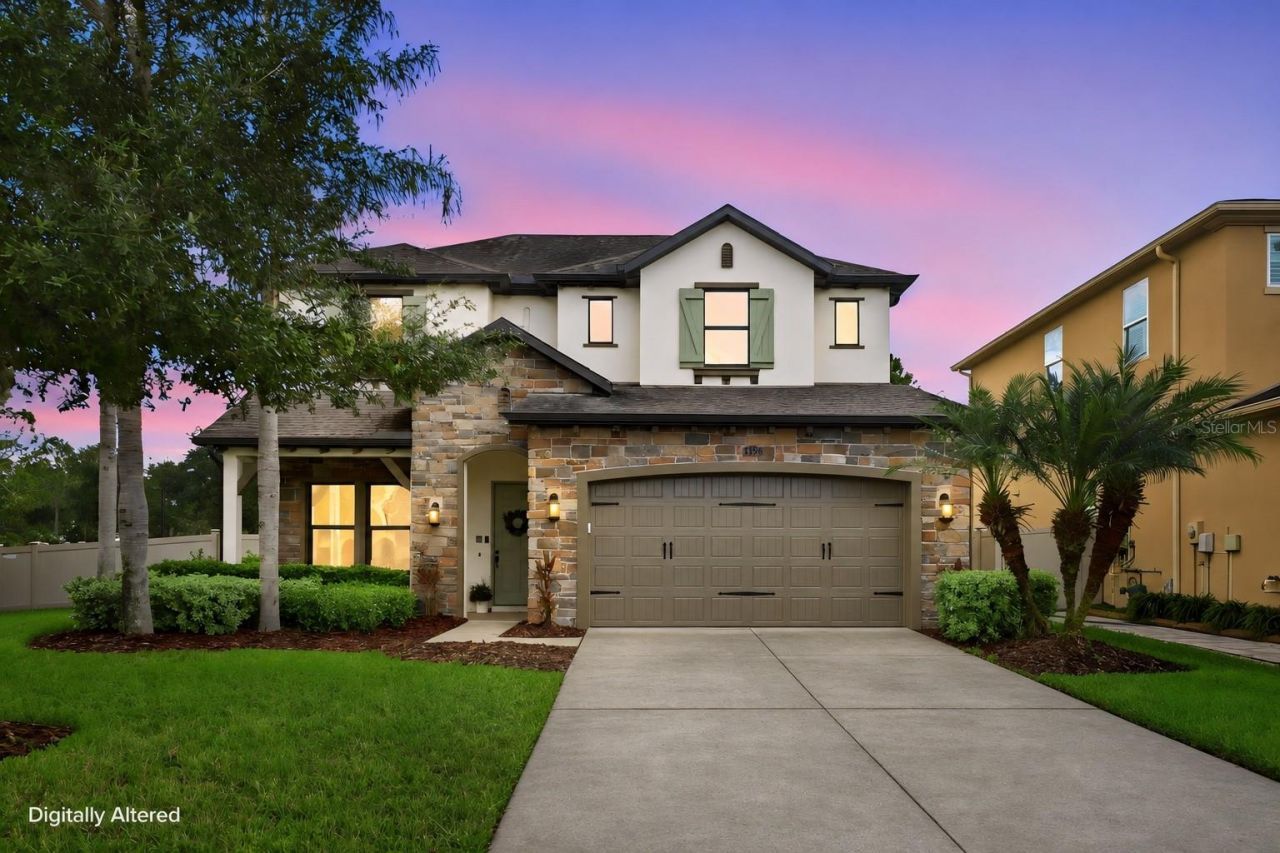
The lot you've been waiting for. The space you didn't know you needed. Set at the end of a quiet cul-de-sac on a street of just 24 houses, this European-inspired Carina Cottage by Standard Pacific pairs a standout location with a spacious fenced backyard, a downstairs primary suite, and two upstairs bonus spaces.A welcoming front porch set the tone for this beautiful home. Inside, fresh interior paint-including ceilings and baseboards-new carpet, tray ceilings, and Brand lighting make the house feel polished and ready for its next chapter. With four bedrooms and two-and-a-half bathrooms, the layout gives everyone room to spread out.The kitchen brings both style and substance: stacked wood cabinetry extending to the ceiling, in cabinet lighting with glass doors, Cambria countertops, a polished travertine and mother-of-pearl backsplash, and a generous island with a stainless steel under-mount sink. Double ovens, a natural gas cooktop, and a new refrigerator and dishwasher make cooking and hosting easy. A butler's station with wine storage and a walk-in pantry connects to the dining room, complete with built-in Klipsch speakers. The open family room keeps everyone connected to the kitchen and the conversation.Tucked downstairs, the primary suite overlooks the backyard and offers a spacious bathroom with separate vanities, a large garden tub with granite surround, an oversized tiled shower with dual showerheads, and a generous walk-in closet.Upstairs is where this house really sets itself apart. Three spacious bedrooms are joined by a private theater room with a five-speaker system and a kitchenette with a sink. A separate loft opens to a balcony and gives you space for an office, reading lounge, or another spot to unwind.Outside, the fenced backyard is ready for your vision-from outdoor dining to a garden or room to play. The end-of-cul-de-sac setting makes this a location worth seeing in person.Enjoy Estancia's resort-style pool, clubhouse, fitness center, parks, tennis, and basketball courts, with shopping, dining, medical facilities, and entertainment nearby in Wesley Chapel. Convenient access to I-75 and I-275 keeps the rest of Tampa Bay within reach.A standout cul-de-sac lot, fresh updates, and a layout that lives beautifully. Schedule your private showing today.
Property Features
Property Type: Residential - Single Family
Cooling: Central Air
Fenced: Yes
Garage: 2 car attached
Heating: Central, Natural Gas
Home Style: Cottage, Craftsman, French Provincial
Lot Size: 0.25 Acres
Roof Type: Shingle
Stories: 2.0
Taxes: $15,392
Year Built: 2015
Amenities
Ceiling Fans(s)
Crown Molding
Eat-in Kitchen
High Ceilings
In Wall Pest System
Kitchen/Family Room Combo
Open Floorplan
Pest Guard System
Primary Bedroom Main Floor
Solid Surface Counters
Split Bedroom
Stone Counters
Tray Ceiling(s)
Walk-In Closet(s)
Private Mailbox
Rain Gutters
Sidewalk
Feature Descriptions
Additional Rooms: Bonus Room, Den/Library/Office, Formal Dining Room Separate, Inside Utility
Appliances: Built-In Oven, Convection Oven, Cooktop, Dishwasher, Disposal, Dryer, Gas Cooktop, Gas Water Heater, Kitchen Reverse Osmosis System, Microwave, Range Hood, Refrigerator, Tankless Water Heater, Washer, Water Filtration System, Water Softener
Association Amenities: Barbecue, Clubhouse, Fitness Center, Playground, Pool, Tennis Court(s), Trail(s)
Builder: Standard Pacific
Community Features: Deed Restrictions
Days on Site: 1
Directions: Take Exit 275 for State Road 56 and head east.Turn left onto Bruce B. Downs Boulevard and continue approximately 1.8 miles.Turn right onto Chancey Road.Continue approximately ½ mile, then turn left onto Estancia Boulevard.At the roundabout, take the firs
Exterior: Block, Stone, Stucco, Frame
Fencing: Fenced, Vinyl
Flood Zone Code: X500
Flooring: Carpet, Ceramic Tile
Foundation: Slab
Garage Dimensions: 21x21
HOA Fee: 77.85/ Quarterly
HOA Y/N: Yes
Home Warranty Y/N: No
Listing Terms: Cash, Conventional, FHA, VA Loan
Lot: Conservation Area, Cul-De-Sac, In County, Landscaped, Oversized Lot, Sidewalk, Street Dead-End
Lot Dimensions: 0.25
Model: Carina with Bonus Room
Number of Pets: 4
Other Equipment: Irrigation Equipment
Ownership: Fee Simple
Parking: Driveway, Garage Door Opener
Parking Notes: Driveway, Garage Door Opener
Patio/Porch: Covered, Front Porch, Rear Porch
Pets Allowed: Cats OK, Dogs OK
Pets Restrictions: Contact HOA with all your Pet Questions
Pets Size: Extra Large (101+ Lbs.)
Property Attached Y/N: No
Property Sub-Type: Single Family Residence
Security: Security System, Security System Owned
Sewer: Public Sewer
Showing Instructions: Supra Lock Box, Appointment Only, ShowingTime
Special Sale Provisions: None
Utilities: BB/HS Internet Available, Electricity Connected, Natural Gas Connected, Public, Sprinkler Recycled, Underground Utilities, Water Connected
Vegetation: Mature Landscaping, Oak Trees, Trees/Landscaped, Wooded
Water: Public
Water Access Y/N: No
Windows: Double Pane Windows
Zoning: MPUD
Room Sizes
Dining Room: 12x12
Living Room: 18x15
Primary Bedroom: 16x14
Bonus Room: 21x15
Office: 14x16
Bedroom 2: 12x13
Bedroom 3: 13x14
Bathroom 4: 13x14
Local Schools
High School: Wiregrass Ranch High-PO
Middle School: John Long Middle-PO
Elementary School: Wiregrass Elementary
Listed By / Shown By
Listed By
Agency Name: COLDWELL BANKER REALTY
Agency Contact: 813-977-3500
Shown By
Agent Name: Codie Tennant
Agent Phone: (386) 804-0780
Agency Title: Glory International Real Estate Company

Estimate Your Payment
Estimated Payment
$ 3,293.94 per month $1,778.23 Principal & Interest $1,282.67 Property Tax $233.04 Homeowner's Insurance
4196 Canino Court | MLS# TB8563683
This single family home located at 4196 Canino Court , Wesley Chapel, FL 33543 is currently listed for sale with an asking price of $799,000. This property was built in 2015 and has 4 bedrooms and 2 full and 1 partial baths with 3406 sq. ft. Canino Court is located in the ESTANCIA subdivision. Search ESTANCIA real estate on codietennant.gloryire.com today.