
BEDS4
BATHS2 full
SQUARE FEET1,819
MLS#O6445824
STATUSActive
PROPERTY TYPEResidential - Single Family
SUBDIVISIONKENTUCKY SQUARE
Property Description
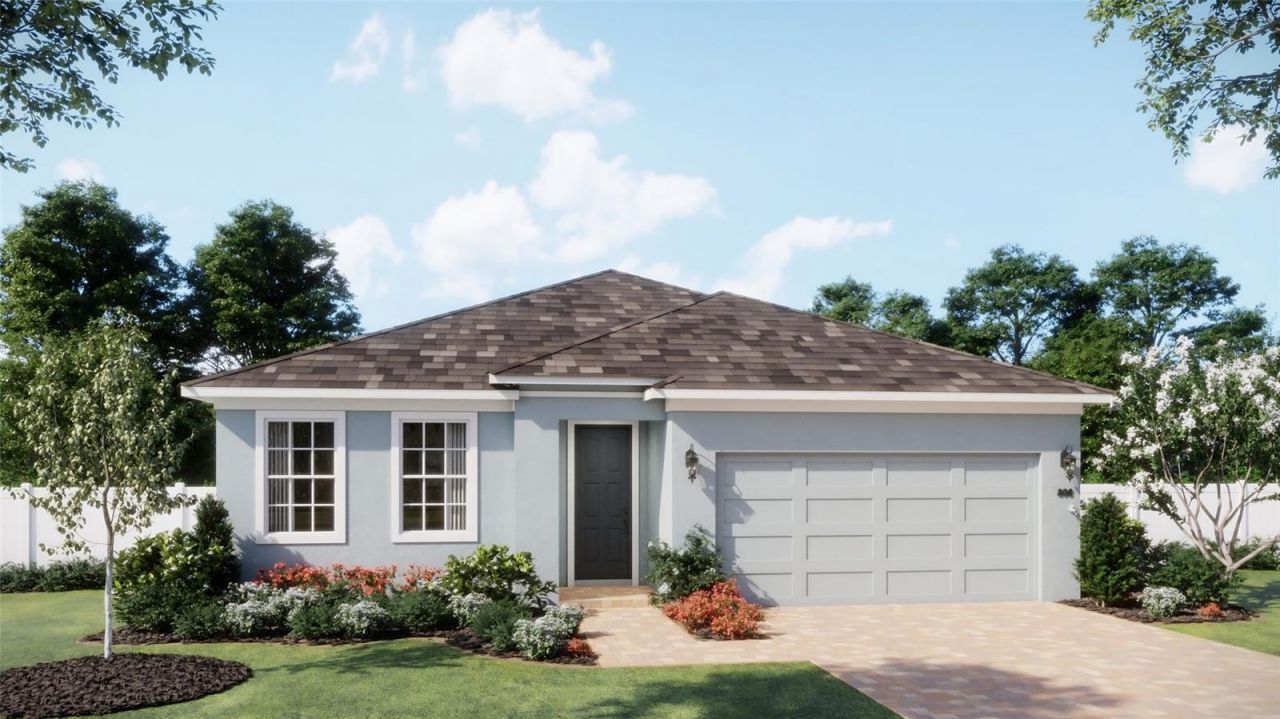
Under Construction. Picture mornings in a bright, open living space, evenings gathered on your covered lanai, and future afternoons by the community pool. The Wellington at Kentucky Square offers 4 bedrooms, 2 bathrooms, and 1,819 square feet designed for everyday living and entertaining. The kitchen features stainless steel appliances, quartz countertops, a tile backsplash, and 42-inch frost cabinets. Tall ceilings and 6-by-36-inch tile flooring add to the airy feel of the main living areas, while the primary suite offers a spacious walk-in closet and a frameless glass shower. At Kentucky Square, the community pool and cabana are coming soon. Explore the Sanford Riverwalk about 6 miles away, enjoy downtown waterfront dining, or spend the day in nearby Lake Mary. The community also features a playground and smart home conveniences and is located within the A-rated Seminole County school district. Sanford International Airport is minutes away, with access to major roads connecting you to Orlando and the East Coast beaches. *Exterior image is an artist's rendering for illustrative purposes only and may not depict the actual colors, materials, finishes, landscaping, or features of the listed home. Actual construction may vary.
Property Features
Property Type: Residential - Single Family
Cooling: Central Air
Garage: 2 car attached
Heating: Central, Electric
Home Style: Contemporary
Lot Size: 0.15 Acres
Roof Type: Shingle
Stories: 1.0
Taxes: $0
Year Built: 2026
Amenities
Stone Counters
Thermostat
Walk-In Closet(s)
Sidewalk
Feature Descriptions
Additional Rooms: Family Room
Appliances: Dishwasher, Disposal, Gas Water Heater, Microwave, Range, Tankless Water Heater
Association Amenities: Playground, Pool
Builder: Risewell Homes
Community Features: Playground, Pool, Sidewalks, Street Lights
Days on Site: 35
Directions: From Orlando - From Orlando, take FL-417 (Central Florida GreeneWay) north toward Sanford. Take Exit 49 for CR-427/N. Ronald Reagan Boulevard toward Orlando Sanford International Airport/Lake Mary Boulevard. Turn right onto N. Ronald Reagan Boulevard. Tur
Exterior: Block, Stucco
Flood Zone Code: X
Flooring: Carpet, Ceramic Tile
Foundation: Slab
Garage Dimensions: 19x20
HOA Fee: 366/ Quarterly
HOA Y/N: Yes
Home Warranty Y/N: No
Listing Terms: Cash, Conventional, FHA, VA Loan
Lot: Level, Sidewalk, Paved
Lot Dimensions: 0.15
Model: Wellington
Other Equipment: Irrigation Equipment
Ownership: Fee Simple
Parking: Driveway, Garage Door Opener
Parking Notes: Driveway, Garage Door Opener
Patio/Porch: Covered, Rear Porch
Pets Allowed: Yes
Property Attached Y/N: No
Property Sub-Type: Single Family Residence
Security: Smoke Detector(s)
Sewer: Public Sewer
Showing Instructions: See Remarks, ShowingTime
Special Sale Provisions: None
Utilities: Cable Available, Electricity Connected, Natural Gas Connected, Public, Sewer Connected, Sprinkler Recycled, Underground Utilities
Water: Public
Water Access Y/N: No
Zoning: P-D
Room Sizes
Kitchen: 10x15
Dining Room: 12x9
Great Room: 14x18
Primary Bedroom: 12x15
Bedroom 2: 10x11
Bedroom 3: 12x11
Bedroom 4: 11x11
Local Schools
High School: Seminole High
Middle School: Sanford Middle
Elementary School: Hamilton Elementary
Listed By / Shown By
Listed By
Agency Name: RISEWELL HOMES FLORIDA LLC
Agency Contact: 888-827-4421
Shown By
Agent Name: Codie Tennant
Agent Phone: (386) 804-0780
Agency Title: Glory International Real Estate Company

Estimate Your Payment
Estimated Payment
$ 1,132.75 per month $1,001.50 Principal & Interest $0.00 Property Tax (data not provided by mls) $131.25 Homeowner's Insurance
3659 Triple Crown Loop | MLS# O6445824
This single family home located at 3659 Triple Crown Loop, Sanford, FL 32773 is currently listed for sale with an asking price of $450,000. This property was built in 2026 and has 4 bedrooms and 2 full baths with 1819 sq. ft. Triple Crown Loop is located in the KENTUCKY SQUARE subdivision. Search KENTUCKY SQUARE real estate on codietennant.gloryire.com today.