
BEDS3
BATHS2 full
SQUARE FEET1,553
MLS#S5159000
STATUSActive
PROPERTY TYPEResidential - Single Family
SUBDIVISIONLINDFIELDS
Property Description
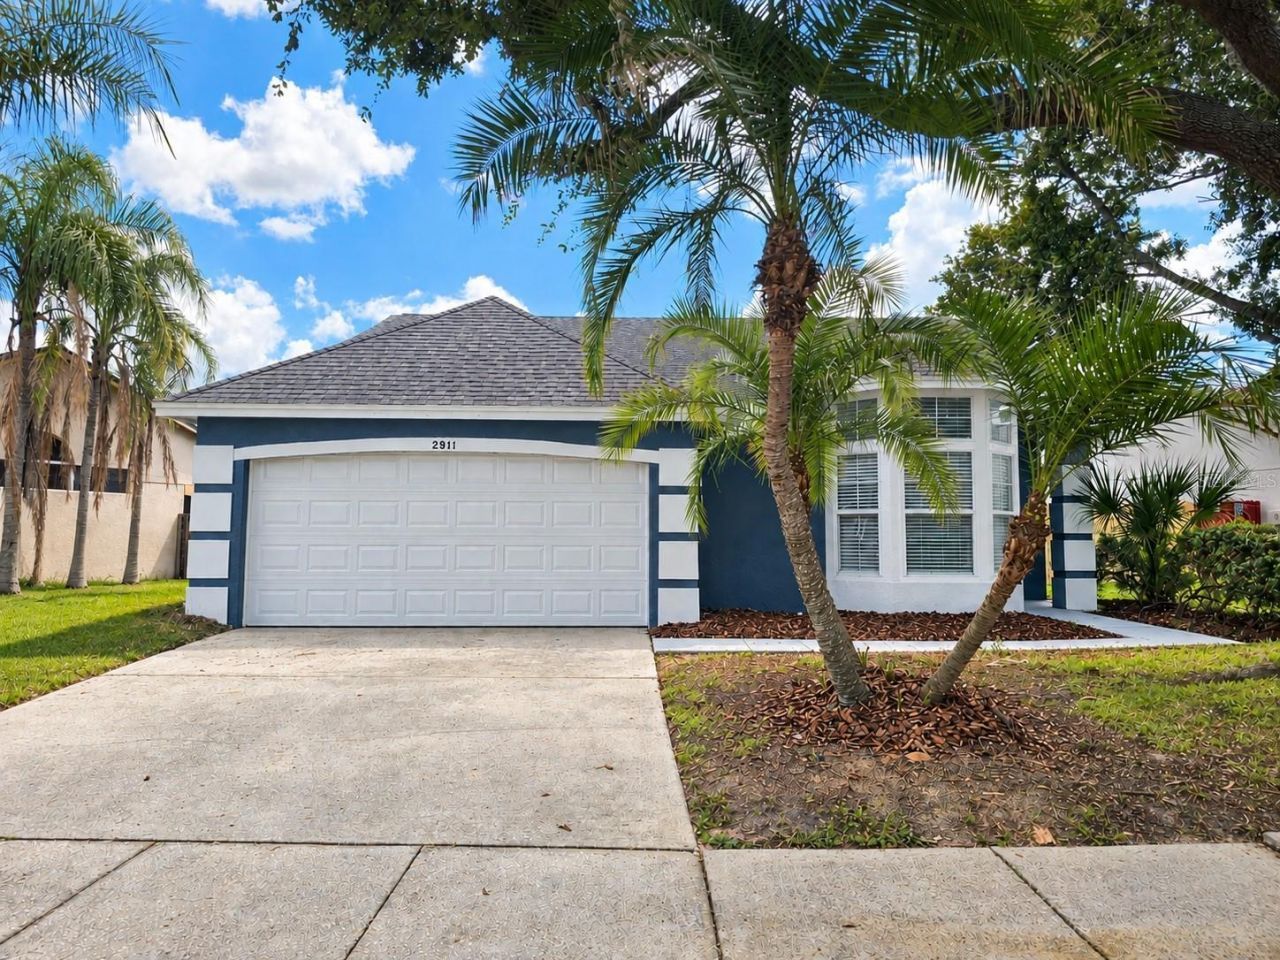
FULLY FURNISHED POOL HOME CLOSE TO THE PARKS! Recent updates include A/C (2022), Water Heater (2020), Kitchen Appliances (2023), Pool Heater (2023), Pool Motor (2025) and Exterior Paint (2026), Interior Living Area Paint (2026).NO HOA and NO CDD, plus the property is zoned to allow both short-term and long-term rentals, making it an ideal primary residence, vacation home, or income-producing investment. The home is being offered fully furnished and turn-key.NO CARPET! Tile flooring throughout the home. The spacious kitchen features an eat-in area with a bay window and Frigidaire stainless steel appliances. Vaulted ceilings and tall sliding glass doors create an open, spacious feel in the living and dining areas.The primary bedroom features vaulted ceilings, a walk-in closet, and an additional owner's closet. The en-suite bathroom offers dual sinks, a soaking tub, and a separate shower stall. The second and third bedrooms share the hall bathroom.The 2-car garage includes a washer and dryer. Outside, enjoy a fenced yard, private heated pool with screen enclosure, and covered lanai, perfect for relaxing or entertaining year-round.Conveniently located close to Central Florida's world-famous theme parks, shopping, dining, and entertainment, with easy access to major highways. Don't miss this opportunity to own a move-in-ready home in a prime location with no HOA or CDD restrictions.
Property Features
Property Type: Residential - Single Family
Cooling: Central Air
Fenced: Yes
Heating: Central, Heat Pump
Lot Size: 0.19 Acres
Roof Type: Shingle
Stories: 1.0
Taxes: $5,206
Year Built: 1990
Amenities
Ceiling Fans(s)
Eat-in Kitchen
Living Room/Dining Room Combo
Open Floorplan
Split Bedroom
Vaulted Ceiling(s)
Walk-In Closet(s)
Sidewalk
Feature Descriptions
Additional Rooms: Family Room
Appliances: Dishwasher, Disposal, Dryer, Microwave, Range, Refrigerator, Washer
Days on Site: 27
Directions: Take US 192 to Lindfields Blvd, Left on Viscount Circle, Right on Dickens Circle, home on Right side.
Exterior: Block, Stucco
Fencing: Wood
Flood Zone Code: X
Flooring: Tile
Foundation: Slab
Garage Dimensions: 22x20
Home Warranty Y/N: No
Listing Terms: Cash, Conventional, FHA, VA Loan
Lot: Oversized Lot, Sidewalk, Paved
Lot Dimensions: 0.19
Ownership: Fee Simple
Patio/Porch: Covered, Rear Porch, Screened
Pool: In Ground, Heated, Screen Enclosure
Property Attached Y/N: No
Property Sub-Type: Single Family Residence
Security: Smoke Detector(s)
Sewer: Public Sewer
Showing Instructions: Appointment Only, ShowingTime
Spa: In Ground
Special Sale Provisions: None
Swimming Pool: Yes
Utilities: Cable Connected
Vegetation: Mature Landscaping, Oak Trees
Water: Public
Water Access Y/N: No
Windows: Blinds, Drapes, Rods
Zoning: OPUD
Room Sizes
Kitchen: 18x10
Living Room: 21x15
Dining Room: 13x9
Primary Bedroom: 15x13
Primary Bathroom: 11x7
Bedroom 2: 10x11
Bedroom 3: 13x10
Local Schools
High School: Celebration High
Elementary School: Westside K-8
Listed By / Shown By
Listed By
Agency Name: REMAX PREMIER PROPERTIES
Agency Contact: 407-343-4245
Shown By
Agent Name: Codie Tennant
Agent Phone: (386) 804-0780
Agency Title: Glory International Real Estate Company

Estimate Your Payment
Estimated Payment
$ 1,402.97 per month $856.84 Principal & Interest $433.83 Property Tax $112.29 Homeowner's Insurance
2911 Dickens Circle | MLS# S5159000
This single family home located at 2911 Dickens Circle, Kissimmee, FL 34747 is currently listed for sale with an asking price of $385,000. This property was built in 1990 and has 3 bedrooms and 2 full baths with 1553 sq. ft. Dickens Circle is located in the LINDFIELDS subdivision. Search LINDFIELDS real estate on codietennant.gloryire.com today.