
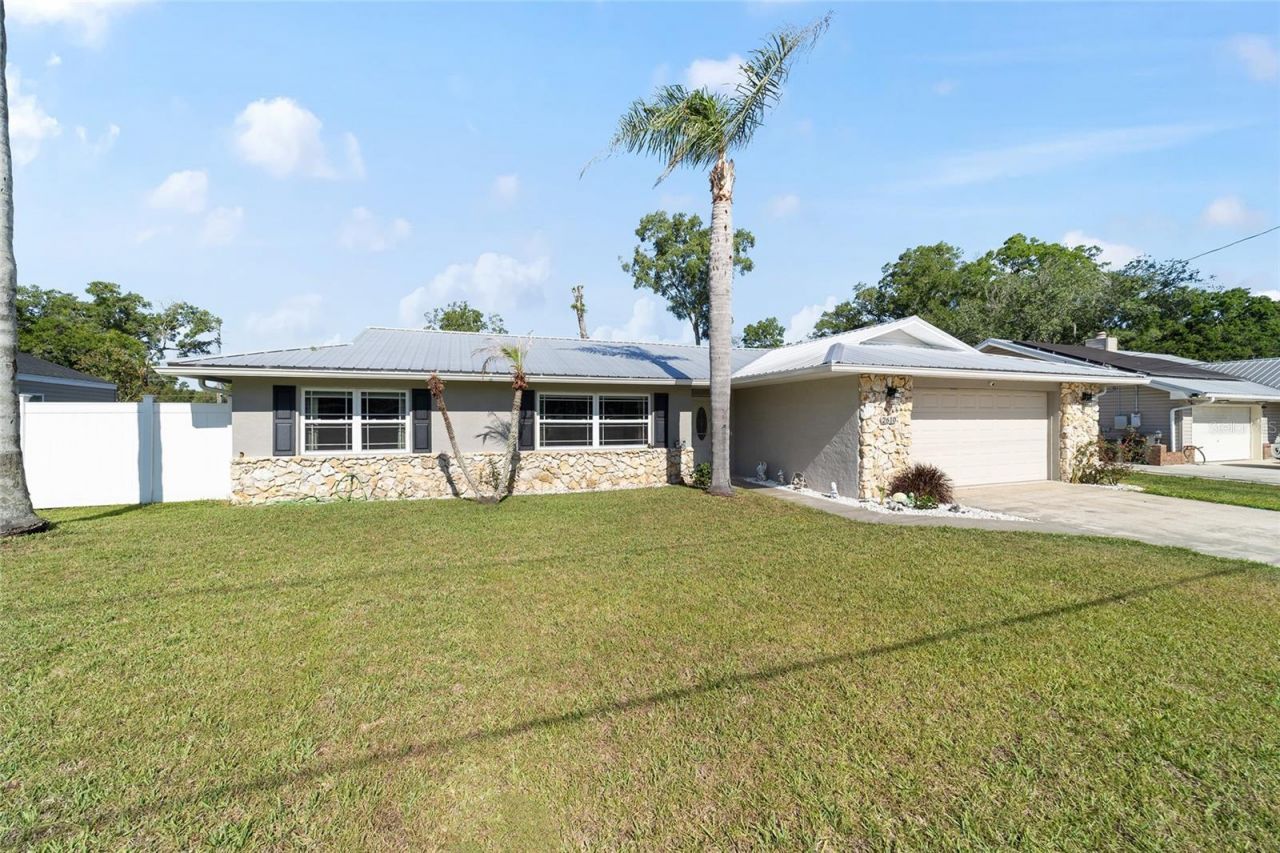
BEDS3
BATHS2 full
SQUARE FEET1,742
MLS#OM723639
STATUSPending
PROPERTY TYPEResidential - Single Family
SUBDIVISIONBELLEAIR
Property Description
PRICE IMPROVEMENT! Don't miss this beautifully maintained pool home in a desirable SE Ocala neighborhood with NO HOA!This spacious 3-bedroom, 2-bath home offers a thoughtfully designed split-bedroom floor plan, two separate living areas, an eat-in kitchen, dining space, and a 2-car garage-providing plenty of room for both everyday living and entertaining.Step inside to a bright and welcoming interior filled with natural light. The well-appointed kitchen features a window overlooking the screened lanai, sparkling pool, and expansive backyard, creating a pleasant view while cooking or entertaining guests. The private primary suite is tucked away on one side of the home, while two additional bedrooms and a full bath are located on the opposite side, offering comfort and privacy for family and guests alike.Outdoor living is a highlight of this property. Relax year-round on the spacious 20' x 12' screened and covered lanai, host gatherings around the pool, or enjoy the fully fenced backyard complete with a storage shed and plenty of room for pets, gardening, or play.Major updates provide peace of mind, including a durable metal roof (2018), HVAC system (2020), water heater (2024), and a recently inspected and serviced septic system.Conveniently located near shopping, dining, schools, and medical facilities, this move-in-ready home combines comfort, functionality, and Florida outdoor living at its best.Schedule your private showing today and discover everything this exceptional pool home offers.
Property Features
Property Type: Residential - Single Family
Cooling: Central Air
Garage: 2 car attached
Heating: Central, Heat Pump
Lot Size: 0.29 Acres
Roof Type: Metal
Stories: 1.0
Taxes: $3,921
Year Built: 1983
Amenities
Ceiling Fans(s)
Private Yard
Feature Descriptions
Appliances: Dishwasher, Microwave, Range, Refrigerator
Days on Site: 84
Directions: Drive SE 17th St to SE 24th St. Continue on SE 24th St. Drive to SE 50th Terrace. Property will be on the left.
Exterior: Concrete, Stucco
Fireplace: Family Room
Fireplace Y/N: Yes
Flood Zone Code: X
Flooring: Tile
Foundation: Block
Home Warranty Y/N: No
Lot Dimensions: 0.29
Other Equipment: Private Yard
Ownership: Fee Simple
Pool: Gunite, In Ground
Property Attached Y/N: No
Property Sub-Type: Single Family Residence
Sewer: Septic Tank
Showing Instructions: Supra Lock Box, Appointment Only, ShowingTime
Special Sale Provisions: None
Swimming Pool: Yes
Utilities: Electricity Connected, Public, Water Connected
Water: Public
Water Access Y/N: No
Zoning: R1
Room Sizes
Living Room: 15.3x12.5
Kitchen: 11.5x10
Primary Bedroom: 11.7x10.5
Local Schools
High School: Forest High School
Middle School: Osceola Middle School
Elementary School: Maplewood Elementary School-M
Listed By / Shown By
Listed By
Agency Name: RE/MAX FOXFIRE - HWY 40
Agency Contact: 352-732-3344
Shown By
Agent Name: Codie Tennant
Agent Phone: (386) 804-0780
Agency Title: Glory International Real Estate Co

Estimate Your Payment
Estimated Payment
$ 1,154.92 per month $732.21 Principal & Interest $326.75 Property Tax $95.96 Homeowner's Insurance
2610 SE 50th Terrace | MLS# OM723639
This single family home located at 2610 SE 50th Terrace, Ocala, FL 34480 is currently listed for sale with an asking price of $329,000. This property was built in 1983 and has 3 bedrooms and 2 full baths with 1742 sq. ft. SE 50th Terrace is located in the BELLEAIR subdivision. Search BELLEAIR real estate on codietennant.gloryire.com today.