
BEDS3
BATHS2 full
SQUARE FEET1,222
MLS#O6428891
STATUSActive
PROPERTY TYPEResidential - Single Family
SUBDIVISIONWHISPERING PINES ESTATES
Property Description
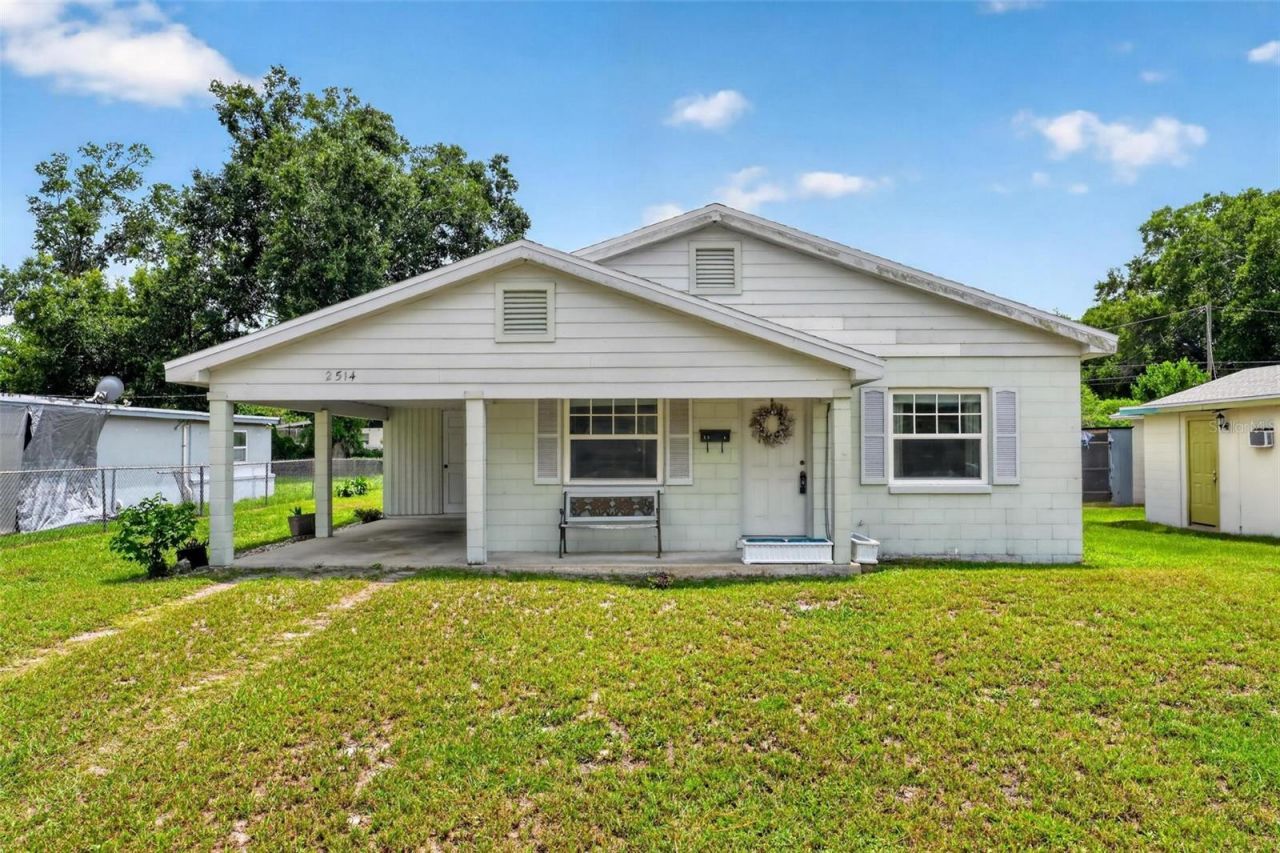
If you are searching for an affordable starter home situated just minutes from Maitland Center, popular dining spots, and convenient shopping, 2514 Drake Drive delivers exceptional value for first-time home buyers in Orlando. This durable concrete block midcentury property combines low-maintenance construction with a versatile floor plan that includes three spacious bedrooms, two full bathrooms, and an adaptable den that can seamlessly serve as a fourth bedroom, home office, or nursery. At the heart of the layout is a bright eat-in kitchen opening to an expansive living room that offers plenty of room to gather and relax. Key capital improvements ensure worry-free living from day one, featuring double-paned energy-efficient windows, a new roof installed in January 2025, and completely upgraded electrical service with modern panels added in 2025. Properties offering this level of location, structural integrity, and modern system updates rarely stay available for long, so reach out today to schedule your private walkthrough before this opportunity passes.
Property Features
Property Type: Residential - Single Family
Cooling: Central Air
Fenced: Yes
Heating: Central
Home Style: Ranch
Lot Size: 0.19 Acres
Roof Type: Shingle
Stories: 1.0
Taxes: $833
Year Built: 1963
Amenities
Ceiling Fans(s)
Primary Bedroom Main Floor
Lighting
Private Mailbox
Feature Descriptions
Appliances: Cooktop, Dryer, Refrigerator, Washer
Directions: from 434 headed towards forest city road, left on Drake home with
Exterior: Block
Fencing: Chain Link, Vinyl
Flood Zone Code: X
Flooring: Vinyl
Foundation: Slab
Home Warranty Y/N: No
Listing Terms: Cash, Conventional, FHA
Lot Dimensions: 0.19
Ownership: Fee Simple
Patio/Porch: Front Porch
Property Attached Y/N: No
Property Sub-Type: Single Family Residence
Sewer: Septic Tank
Showing Instructions: Sentri Lock Box
Special Sale Provisions: None
Utilities: Electricity Connected, Fire Hydrant
Water: Public
Water Access Y/N: No
Windows: Double Pane Windows
Zoning: R-1
Room Sizes
Kitchen: 10x13
Living Room: 13x15
Primary Bedroom: 13x14
Bedroom 2: 12x11
Bedroom 3: 12x12
Den: 9x9
Local Schools
High School: Edgewater High
Middle School: Lockhart Middle
Elementary School: Lake Sybelia Elem
Listed By / Shown By
Listed By
Agency Name: BHHS FLORIDA REALTY
Agency Contact: 407-406-5300
Shown By
Agent Name: Codie Tennant
Agent Phone: (386) 804-0780
Agency Title: Glory International Real Estate Co

Estimate Your Payment
Estimated Payment
$ 786.83 per month $634.29 Principal & Interest $69.42 Property Tax $83.13 Homeowner's Insurance
2514 Drake Drive | MLS# O6428891
This single family home located at 2514 Drake Drive , Orlando, FL 32810 is currently listed for sale with an asking price of $285,000. This property was built in 1963 and has 3 bedrooms and 2 full baths with 1222 sq. ft. Drake Drive is located in the WHISPERING PINES ESTATES subdivision. Search WHISPERING PINES ESTATES real estate on codietennant.gloryire.com today.