
BEDS2
BATHS2 full
SQUARE FEET1,009
MLS#A4711678
STATUSActive
PROPERTY TYPERental - Single Family
SUBDIVISIONWOODSIDE VILLAGE WEST
Property Description
Furnished Seasonal Rental | $4,000/Month> Nov, Dec April. $5,000/Month Jan, Feb March.****Enjoy Sarasota living in this beautifully remodeled, furnished two-bedroom, two-bath villa in Woodside Village West, located near the sought-after Gulf Gate area-just 2 miles from world-famous, #1-rated Siesta Key Beach and close to restaurants, shopping, and entertainment.****The bright, open floor plan features wood-look tile throughout, plantation shutters, and a spacious kitchen with stainless steel appliances, a drop-down stainless hood, granite countertops, and a breakfast bar ideal for entertaining. The adjoining living room offers stylish furnishings and a large smart TV, with Wi-Fi available for your stay.****The primary suite features a queen bed, walk-in closet, and a private bathroom with a spacious walk-in shower, double vanities, and granite countertops. The second bedroom also offers a queen bed, while the guest bathroom includes a tub/shower combination and granite countertop.****Additional conveniences include an in-unit washer and dryer, ample storage, impact windows, and assigned parking directly outside your front door. Relax by the community pool and enjoy easy access to Sarasota's coastal attractions.****Minimum lease term: 3 months. No pets.
Property Features
Property Type: Rental - Single Family
Cooling: Central Air
Heating: Central, Electric
Lot Size: 4.78 Acres
Stories: 1.0
Year Built: 1972
Amenities
Ceiling Fans(s)
Eat-in Kitchen
Kitchen/Family Room Combo
Living Room/Dining Room Combo
Open Floorplan
Primary Bedroom Main Floor
Thermostat
Walk-In Closet(s)
Window Treatments
Feature Descriptions
Appliances: Dishwasher, Disposal, Dryer, Electric Water Heater, Microwave, Range, Range Hood, Refrigerator, Washer
Association Amenities: Cable TV, Maintenance, Pool
Community Features: Pool
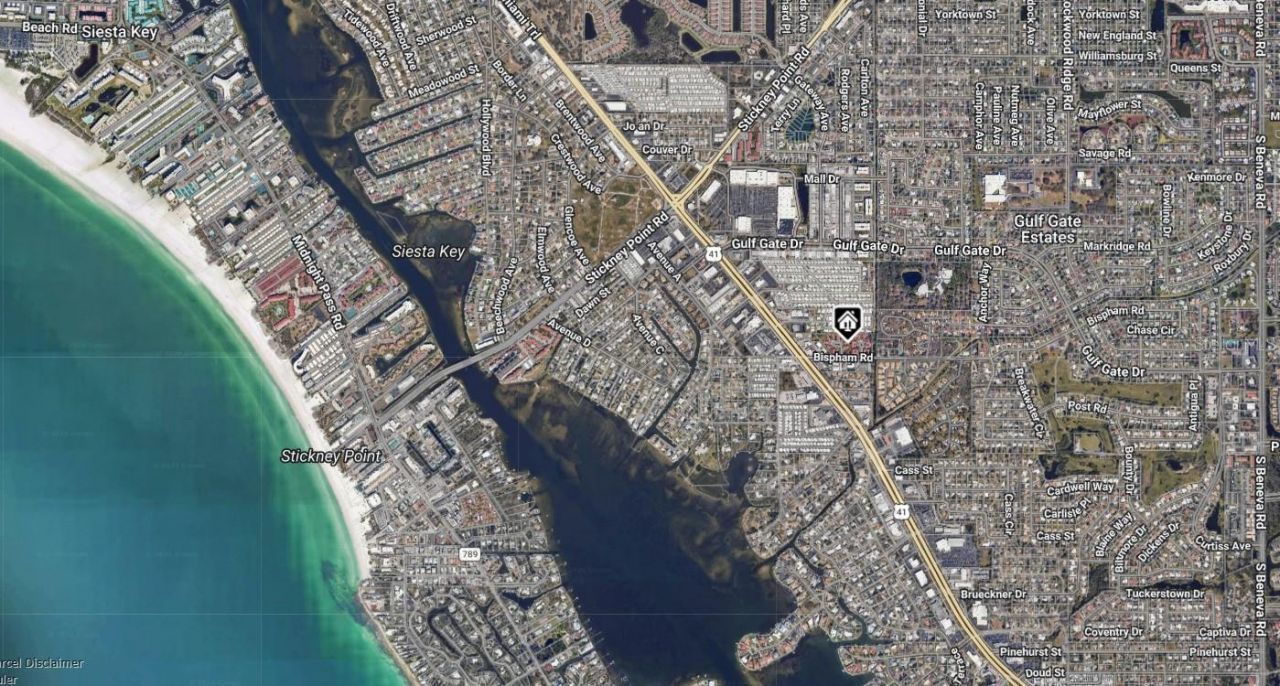
Directions: From US41 and Stickney Pt Rd go south on US 41. Turn Left on Bispham Rd. Turn Left into community, Unit on righ
Flood Zone Code: X
Flooring: Tile
HOA Y/N: Yes
Home Warranty Y/N: No
Lease Terms: Short Term Lease
Lot Dimensions: 4.78
Patio/Porch: Rear Porch
Pets Allowed: No
Property Attached Y/N: No
Property Sub-Type: Villa
Senior Community: Yes
Sewer: Public Sewer
Showing Instructions: Call Listing Agent
Utilities: Cable Connected, Electricity Connected, Public, Sewer Connected, Water Connected
Water: Public
Water Access Y/N: No
Windows: Blinds, Shutters, Storm Window(s)
Listed By / Shown By
Listed By
Agency Name: FINE PROPERTIES
Agency Contact: 941-782-0000
Shown By
Agent Name: Codie Tennant
Agent Phone: (386) 804-0780
Agency Title: Glory International Real Estate Company

2181 Pueblo Circle , Unit V21 | MLS# A4711678
This property located at 2181 Pueblo Circle , Unit V21, Sarasota, FL 34231 is currently listed for rent with an asking price of $5,000 / Monthly. Search Sarasota real estate on codietennant.gloryire.com today.