
BEDS3
BATHS2 full
SQUARE FEET1,511
MLS#O6428998
STATUSActive
PROPERTY TYPEResidential - Single Family
SUBDIVISIONPERSIAN WOOD ESTATES
Property Description
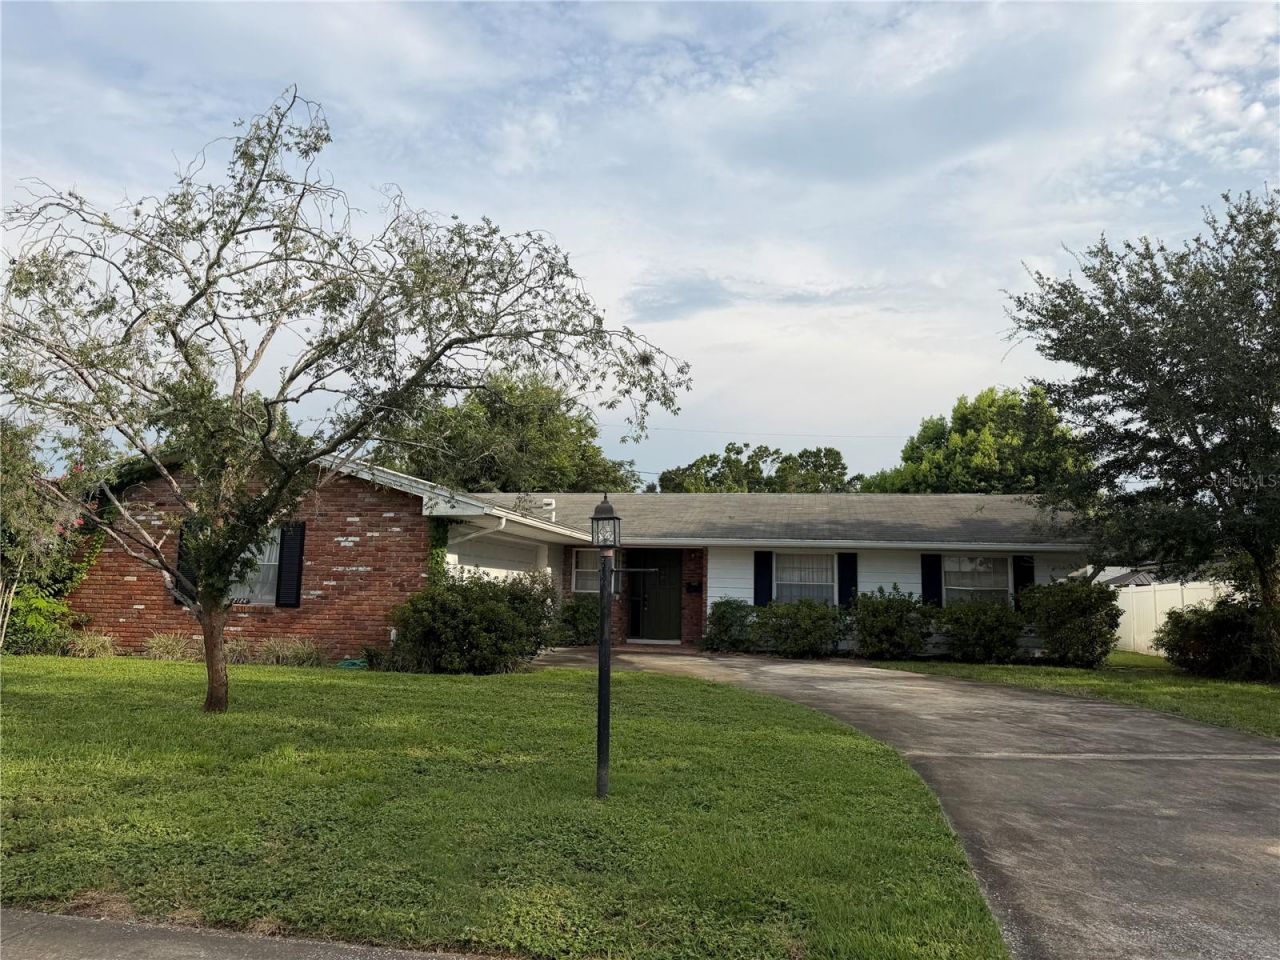
ATTENTION INVESTORS! Block home on cul de sac in good school district. Terrazzo floors throughout, screened porch, spacious yard. Needs roof and interior updates. Priced for condition.
Property Features
Property Type: Residential - Single Family
Cooling: Central Air
Garage: 2 car attached
Heating: Central, Electric
Home Style: Ranch
Lot Size: 0.23 Acres
Roof Type: Shingle
Stories: 1.0
Taxes: $6,260
Year Built: 1965
Amenities
Kitchen/Family Room Combo
Sidewalk
Sliding Doors
Feature Descriptions
Additional Rooms: Family Room, Formal Dining Room Separate, Formal Living Room Separate
Appliances: Dryer, Refrigerator, Washer
Directions: From Michigan and Bumby, go south on Bumby to right on Miscindy Place. House will be down on the left.
Exterior: Block, Brick
Flood Zone Code: x
Flooring: Carpet, Terrazzo
Foundation: Slab
Home Warranty Y/N: No
Listing Terms: Cash, Conventional
Lot: Level, Street Dead-End, Paved
Lot Dimensions: 0.23
Ownership: Fee Simple
Parking: Garage Door Opener
Parking Notes: Garage Door Opener
Patio/Porch: Rear Porch, Screened
Pets Allowed: Yes
Property Attached Y/N: No
Property Sub-Type: Single Family Residence
Sewer: Septic Tank
Showing Instructions: Sentri Lock Box, ShowingTime
Special Sale Provisions: None
Utilities: Electricity Connected, Water Connected
Vegetation: Mature Landscaping
Water: Public
Water Access Y/N: No
Zoning: R-1A
Room Sizes
Foyer: 10x5
Kitchen: 10x8
Family Room: 15x13
Living Room: 17x12
Dining Room: 12x12
Primary Bedroom: 15x12
Bedroom 2: 13x10
Bedroom 3: 11x10
Local Schools
High School: Boone High
Middle School: PERSHING K-8
Elementary School: Pershing Elem
Listed By / Shown By
Listed By
Agency Name: HOMEVEST REALTY
Agency Contact: 407-897-5400
Shown By
Agent Name: Codie Tennant
Agent Phone: (386) 804-0780
Agency Title: Glory International Real Estate Co

Estimate Your Payment
Estimated Payment
$ 1,276.84 per month $667.67 Principal & Interest $521.67 Property Tax $87.50 Homeowner's Insurance
2124 Miscindy Place | MLS# O6428998
This single family home located at 2124 Miscindy Place , Orlando, FL 32806 is currently listed for sale with an asking price of $300,000. This property was built in 1965 and has 3 bedrooms and 2 full baths with 1511 sq. ft. Miscindy Place is located in the PERSIAN WOOD ESTATES subdivision. Search PERSIAN WOOD ESTATES real estate on codietennant.gloryire.com today.