
BEDS3
BATHS2 full
SQUARE FEET1,953
MLS#TB8563416
STATUSActive
PROPERTY TYPEResidential - Single Family
SUBDIVISIONSUN CITY CENTER
Property Description
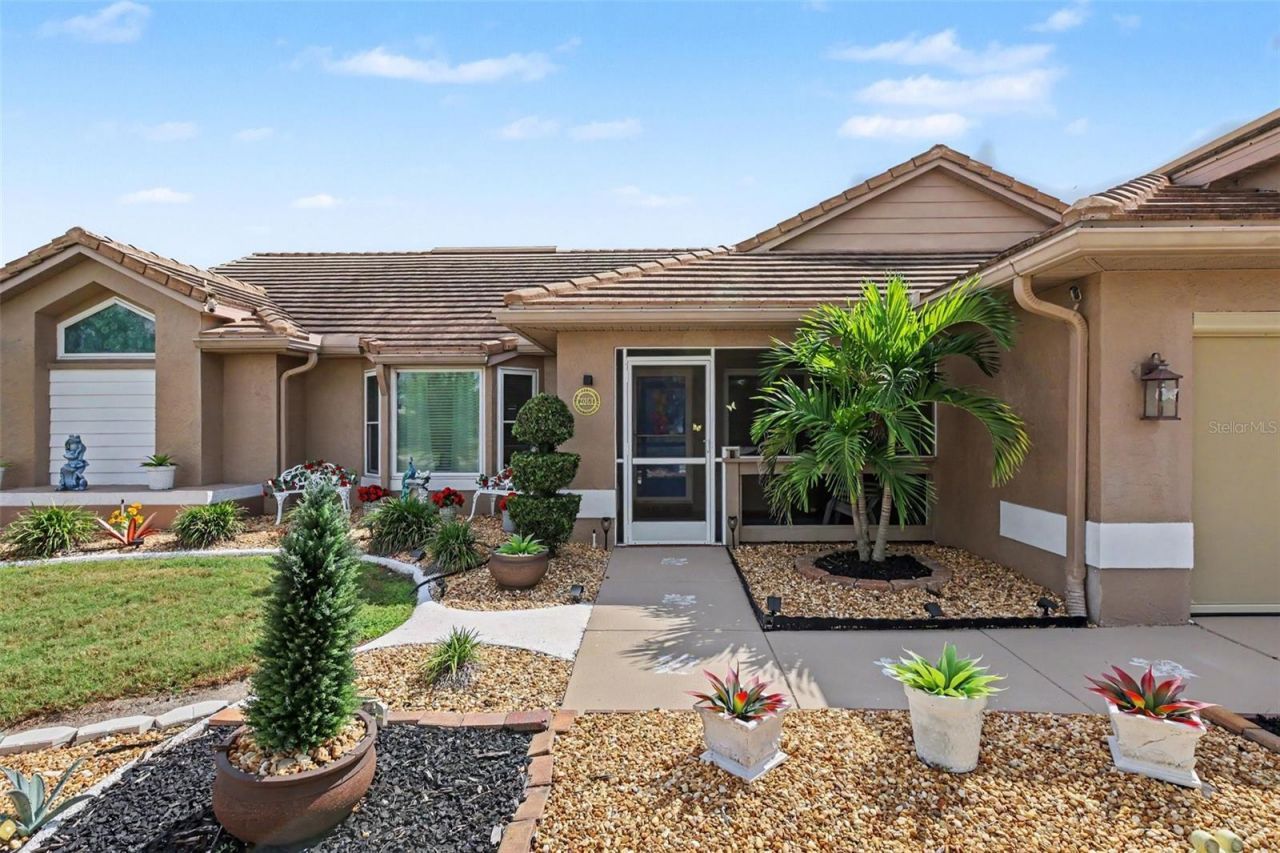
Immaculate 3-bedroom, 2-bath corner-lot home in Sun City Center's 55+ community, named the 2024 No. 1 retirement community in Americaby Realtor.com and Travel + Leisure. Enjoy a solar-heated gunite saltwater pool with screened lanai and an expansive corner yard. The fullyremodeled kitchen (2021) features new cabinetry, granite countertops, wine refrigerator and disposal. Granite countertops also enhance thebaths, including a dual-sink primary vanity. Updates include tile roof (2018), A/C (2019), 16-inch ceramic tile flooring (2021), tankless waterheater and electrical panel (2022), smart weather-adjusting Wi-Fi irrigation (2024), interior paint, exterior sealing and pool-deck paint (2025),and roof cleaning (2026). The range (2021), side-by-side refrigerator (2020), microwave (2025), washer (2022), dryer (2020), garagerefrigerator and freezer (2020) are included. Additional features include a 2-car garage, 4-car driveway, remote-controlled garage door andmotorized garage screen, vaulted ceilings, ceiling fans in every room, and three walk-in closets, including two in the primary bedroom and one inBedroom 3. Seller is open to a turnkey offer.
Property Features
Property Type: Residential - Single Family
Cooling: Central Air
Garage: 2 car attached
Heating: Central, Electric
Lot Size: 0.25 Acres
Roof Type: Tile
Stories: 1.0
Taxes: $7,043
Year Built: 1990
Amenities
Ceiling Fans(s)
Eat-in Kitchen
High Ceilings
Living Room/Dining Room Combo
Open Floorplan
Primary Bedroom Main Floor
Stone Counters
Vaulted Ceiling(s)
Walk-In Closet(s)
Window Treatments
Hurricane Shutters
Lighting
Rain Gutters
Sprinkler Metered
Feature Descriptions
Additional Rooms: Attic, Florida Room, Inside Utility
Appliances: Bar Fridge, Dryer, Electric Water Heater, Freezer, Microwave, Range, Refrigerator, Washer, Wine Refrigerator
Community Features: Association Recreation - Owned, Clubhouse, Deed Restrictions, Fitness Center, Golf Carts OK, Golf, Pool, Special Community Restrictions, Tennis Court(s), Street Lights
Directions: From I-75, take Exit 240 toward Sun City Center and travel east on SR-674/Sun City Center Boulevard. Turn right ontoSouth Pebble Beach Boulevard, then turn right onto New Bedford Drive. Turn right onto Berry Roberts Drive and follow the road around. Thepr
Exterior: Stucco, Frame
Flood Zone Code: X
Flooring: Tile
Foundation: Slab
HOA Fee: 67/ Annually
HOA Y/N: Yes
Home Warranty Y/N: No
Listing Terms: Cash, Conventional, FHA, USDA Loan, VA Loan
Lot: Corner Lot, In County, Landscaped, Level, Sidewalk, Unincorporated
Lot Dimensions: 0.25
Number of Pets: 2
Other Equipment: Irrigation Equipment
Ownership: Fee Simple
Parking: Driveway, Garage Door Opener
Parking Notes: Driveway, Garage Door Opener
Patio/Porch: Covered, Enclosed, Patio, Rear Porch, Screened
Pets Allowed: Cats OK, Dogs OK, Number Limit, Yes
Pets Restrictions: Maximum of two common household pets, such asdogs and cats. Pets must be leashed outside. Buyer to verify all currentassociation restrictions.
Pool: In Ground, Gunite, Salt Water, Screen Enclosure, Solar Heat, Tile
Property Attached Y/N: No
Property Sub-Type: Single Family Residence
Security: Smoke Detector(s)
Sewer: Public Sewer
Showing Instructions: Appointment Only, Lock Box Electronic, ShowingTime
Special Sale Provisions: None
Swimming Pool: Yes
Utilities: BB/HS Internet Available, Cable Available, Electricity Connected, Fire Hydrant, Public, Sewer Connected, Underground Utilities, Water Connected
Vegetation: Mature Landscaping, Trees/Landscaped
Water: Public
Water Access Y/N: No
Windows: Double Pane Windows, Shutters, Window Treatments
Zoning: PD-MU
Local Schools
High School: Sumner High School
Middle School: Shields-HB
Elementary School: Cypress Creek-HB
Listed By / Shown By
Listed By
Agency Name: MARK SPAIN REAL ESTATE
Agency Contact: 855-299-7653
Shown By
Agent Name: Codie Tennant
Agent Phone: (386) 804-0780
Agency Title: Glory International Real Estate Company

Estimate Your Payment
Estimated Payment
$ 1,591.29 per month $888.00 Principal & Interest $586.92 Property Tax $116.38 Homeowner's Insurance
2061 Berry Roberts Drive | MLS# TB8563416
This single family home located at 2061 Berry Roberts Drive , Sun City Center, FL 33573 is currently listed for sale with an asking price of $399,000. This property was built in 1990 and has 3 bedrooms and 2 full baths with 1953 sq. ft. Berry Roberts Drive is located in the SUN CITY CENTER subdivision. Search SUN CITY CENTER real estate on codietennant.gloryire.com today.