
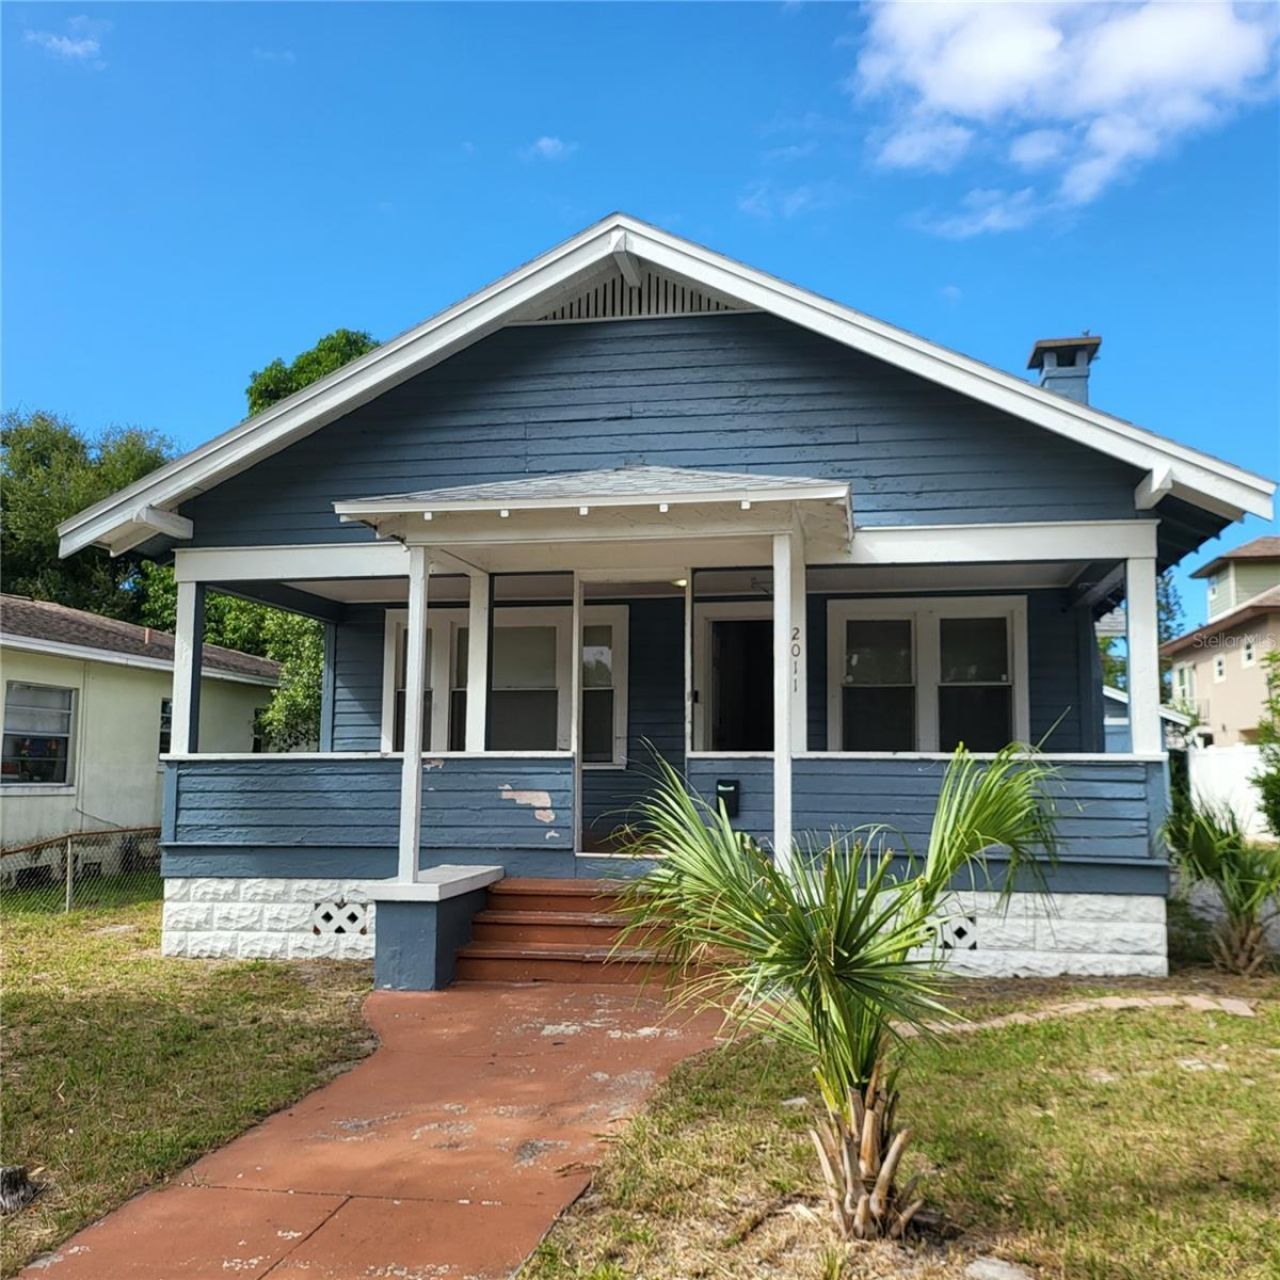
BEDS2
BATHS1 full
SQUARE FEET1,082
MLS#TB8563210
STATUSActive
PROPERTY TYPEResidential - Single Family
SUBDIVISIONEUCLID HEIGHTS
Property Description
OPPORTUNITY ZONE! ATTENTION INVESTORS OR HANDY HOMEOWNERS! Vintage Charm abounds in this 1924 built wood-frame bungalow with a large, inviting, covered front porch, original wood floors, wood doors with fluted crystal glass doorknobs and skeleton keyholes as well as numerous interior built-in storage cabinets & closets. Refinish the wood flooring to its original luster or replace with today's modern Luxury Vinyl Plank flooring. Roof & HVAC replaced in 2019. Newer windows on the sides of house and in the back utility room, original windows only in the front and back. Enter from the inviting covered front porch into the spacious living room that flows into an open dining area then into a large open kitchen with newer cabinets and faux granite countertops. An interior utility room behind the kitchen houses the hot water heater (2011), a small hanging closet and has hook-ups for a full-size washer & dryer. There is also a bonus/flex space off the utility room that could make a great playroom, den or office. A convenient back door and small covered porch lead outside to the detached garage and oversized backyard that extends all the way back to the next street. Lots of potential for the huge backyard to become your own personal oasis. Detached garage needs TLC and has been used mainly for storage but could easily hold a full-size vehicle plus lawn equipment, bicycles and more. Ideal location offers close proximity to downtown St Pete and the beautiful West Coast sandy beaches plus easy access to I-275. Surrounding area boasts several newer homes as well as numerous fully renovated properties. Don't miss this opportunity-call today!
Property Features
Property Type: Residential - Single Family
Cooling: Central Air
Fenced: Yes
Garage: 1
Heating: Central, Electric
Lot Size: 0.18 Acres
Roof Type: Shingle
Stories: 1.0
Taxes: $3,465
Year Built: 1924
Amenities
Built-in Features
High Ceilings
Split Bedroom
Thermostat
Sidewalk
Feature Descriptions
Additional Rooms: Bonus Room, Inside Utility
Appliances: Electric Water Heater, Range, Refrigerator
Directions: FROM 54TH AVE S AND 31ST S, EAST ON 54TH TO LEFT ON 14TH ST S, HOUSE WILL BE ON THE LEFT.
Exterior: Frame
Fencing: Chain Link, Vinyl
Flood Zone Code: X
Flooring: Tile, Wood
Foundation: Crawlspace, Pillar/Post/Pier
Garage Dimensions: 16x19
Home Warranty Y/N: No
Listing Terms: Cash, Conventional
Lot: Cleared, Sidewalk, Paved
Lot Dimensions: 0.18
Ownership: Fee Simple
Parking: Driveway
Parking Notes: Driveway
Patio/Porch: Covered, Front Porch
Property Attached Y/N: No
Property Sub-Type: Single Family Residence
Sewer: Public Sewer
Showing Instructions: Supra Lock Box
Special Sale Provisions: None
Utilities: Electricity Connected, Public, Sewer Connected, Water Connected
Water: Public
Water Access Y/N: No
Windows: Blinds
Zoning: SF
Local Schools
High School: Gibbs High-PN
Middle School: John Hopkins Middle-PN
Elementary School: Campbell Park Elementary-PN
Listed By / Shown By
Listed By
Agency Name: DENNIS REALTY & INV. CORP.
Agency Contact: 813-949-7444
Shown By
Agent Name: Codie Tennant
Agent Phone: (386) 804-0780
Agency Title: Glory International Real Estate Company

Estimate Your Payment
Estimated Payment
$ 817.12 per month $467.15 Principal & Interest $288.75 Property Tax $61.22 Homeowner's Insurance
2011 14th Street S | MLS# TB8563210
This single family home located at 2011 14th Street S, Saint Petersburg, FL 33705 is currently listed for sale with an asking price of $209,900. This property was built in 1924 and has 2 bedrooms and 1 full baths with 1082 sq. ft. 14th Street S is located in the EUCLID HEIGHTS subdivision. Search EUCLID HEIGHTS real estate on codietennant.gloryire.com today.