
BEDS4
BATHS2 full 1 partial
SQUARE FEET2,919
MLS#D6149455
STATUSActive
PROPERTY TYPEResidential - Single Family
SUBDIVISIONPUNTA GORDA ISLES
Property Description
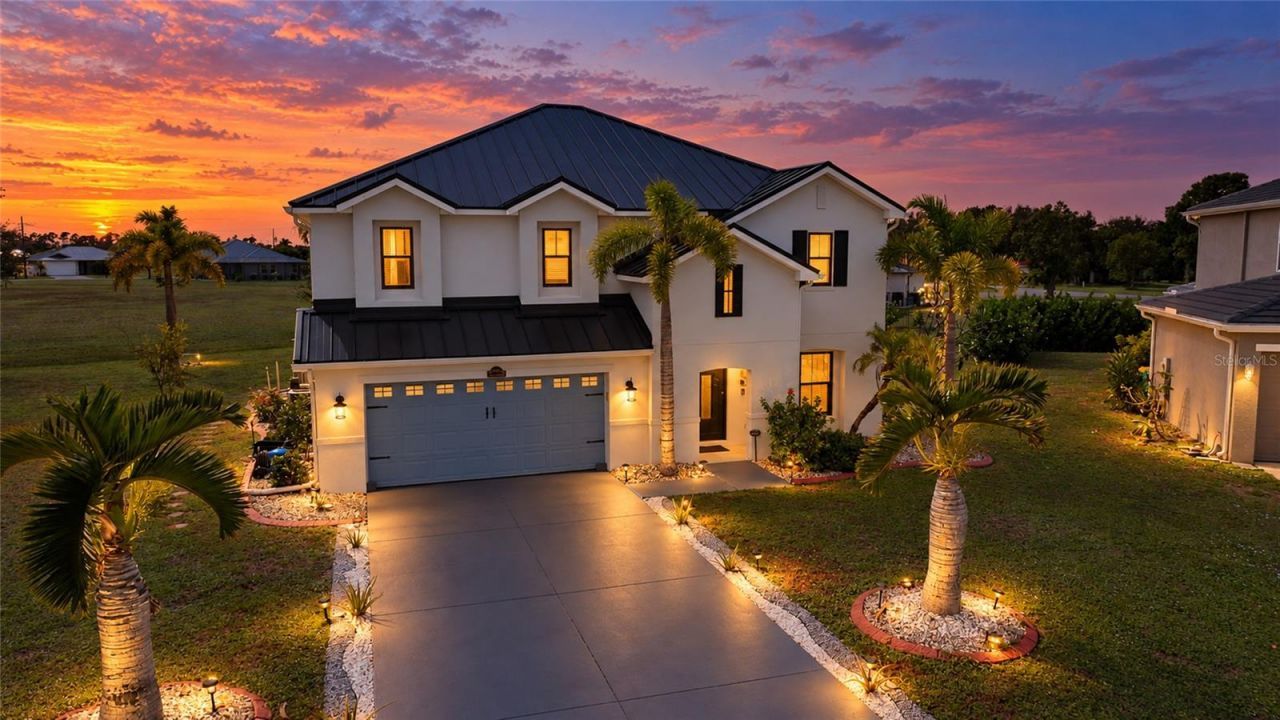
Completely renovated and thoughtfully designed, this one-of-a-kind, two-story home in Burnt Store Lakes blends modern comfort, everyday luxury, and relaxed Florida living. A VA loan assumption at 2.43% may be considered for a qualified VA-eligible buyer who substitutes sufficient entitlement to fully restore the seller's VA entitlement, subject to lender/servicer and VA approval. Featuring 4 bedrooms, 21/2 bathrooms, versatile living spaces, and a private outdoor retreat, it offers style and function at every turn. Tropical landscaping with solar lighting welcomes you into a bright, spacious living room featuring natural light, a neutral palette, new flooring, and modern fixtures. The open main level flows into a formal dining room with striking vertical windows and a breakfast nook with a bar and wine refrigerator-perfect for entertaining. The beautifully appointed kitchen features stone countertops, a custom backsplash, oversized island with breakfast seating, abundant cabinetry, and a walk-in butler's pantry. Premium 2024-2025 appliances, a refrigerator with double-drawer freezer, range hood, and farmhouse sink overlooking the pool make daily living a pleasure. Sliding glass doors open to a covered, screened lanai and heated pool, extending your living space outdoors. Enjoy peaceful afternoons or host friends with the convenience of a built-in propane grill and adjoining countertops. A laundry room with Samsung washer and dryer, folding counter, and storage cabinetry, plus a half bath, complete the main floor. Upstairs, the generous primary suite offers a walk-in closet and renovated ensuite bath with a Roman-style shower, designer tile, and dual vanities. Three additional bedrooms, including one with French doors, provide space for guests, hobbies, or a home office. A full bath with tub/shower combination, utility closet, and large bonus family room offer flexible options for a media room, library, or second lounge. Major upgrades offer lasting peace of mind: a new metal roof and impact-resistant windows installed in 2024 provide added storm protection and durability, while recently updated appliances bring modern reliability. A water softener helps reduce mineral buildup and simplify maintenance. Life in Burnt Store Lakes is just as inviting. This Punta Gorda community is surrounded by 11 picturesque lakes, greenbelts, and wildlife, with opportunities for fishing, birdwatching, and cycling. The community park offers a canoe/kayak launch, while nearby Burnt Store Marina brings boating, golf, tennis, pickleball, dining, and social activities within easy reach. The seller may consider concessions toward closing costs or other negotiated expenses on an offer-by-offer basis, subject to seller approval. With the major updates already completed, this exceptional home invites you to settle in and enjoy the best of Florida living.
Property Features
Property Type: Residential - Single Family
Cooling: Central Air, Attic Fan
Garage: 1 car attached
Heating: Central, Electric
Lot Size: 0.23 Acres
Roof Type: Metal
Stories: 2.0
Taxes: $907
Year Built: 2005
Amenities
Built-in Features
Ceiling Fans(s)
Dry Bar
Eat-in Kitchen
Kitchen/Family Room Combo
Living Room/Dining Room Combo
Open Floorplan
PrimaryBedroom Upstairs
Solid Wood Cabinets
Split Bedroom
Stone Counters
Walk-In Closet(s)
Window Treatments
Outdoor Grill
Outdoor Shower
Private Mailbox
Feature Descriptions
Additional Rooms: Den/Library/Office, Family Room, Inside Utility, Storage Rooms
Appliances: Dishwasher, Electric Water Heater, Microwave, Range, Range Hood, Refrigerator, Wine Refrigerator
Community Features: Deed Restrictions
Directions: Directions: From I-75, take Exit 161 (Jones Loop Road) and head west. Continue onto Burnt Store Road and travel south approximately 10 miles. Turn left onto Cape Horn Boulevard into Burnt Store Lakes. Turn left onto Acapulco Road, then left onto San Edmun
Exterior: Block, Stucco
Flood Zone Code: X
Flooring: Carpet, Ceramic Tile, Laminate
Foundation: Slab
Garage Dimensions: 21x21
HOA Fee: 519/ Annually
HOA Y/N: Yes
Home Warranty Y/N: No
Listing Terms: Cash, Conventional, FHA, VA Loan
Lot Dimensions: 0.23
Other Equipment: Irrigation Equipment
Ownership: Fee Simple
Patio/Porch: Covered, Screened
Pets Allowed: Yes
Pool: In Ground, Gunite, Heated, Lighting, Screen Enclosure
Property Attached Y/N: No
Property Sub-Type: Single Family Residence
Sewer: Public Sewer
Showing Instructions: ShowingTime
Special Sale Provisions: None
Swimming Pool: Yes
Utilities: BB/HS Internet Available, Cable Available, Public, Sewer Connected, Water Connected
Vegetation: Mature Landscaping, Trees/Landscaped
Water: Public
Water Access Y/N: No
Zoning: RSF3.5
Room Sizes
Living Room: 16x24
Dining Room: 16x14
Dinette: 10x15
Kitchen: 15x15
Laundry: 5x7
Bathroom 2: 6x6
Primary Bedroom: 22x15
Primary Bathroom: 9x11
Bedroom 3: 16x12
Bathroom 3: 5x11
Family Room: 18x14
Listed By / Shown By
Listed By
Agency Name: CENTURY 21 SUNBELT REALTY
Agency Contact: 941-235-6610
Shown By
Agent Name: Codie Tennant
Agent Phone: (386) 804-0780
Agency Title: Glory International Real Estate Company

Estimate Your Payment
Estimated Payment
$ 1,583.41 per month $1,333.11 Principal & Interest $75.58 Property Tax $174.71 Homeowner's Insurance
17304 Vagabond Circle | MLS# D6149455
This single family home located at 17304 Vagabond Circle , Punta Gorda, FL 33955 is currently listed for sale with an asking price of $599,000. This property was built in 2005 and has 4 bedrooms and 2 full and 1 partial baths with 2919 sq. ft. Vagabond Circle is located in the PUNTA GORDA ISLES subdivision. Search PUNTA GORDA ISLES real estate on codietennant.gloryire.com today.