
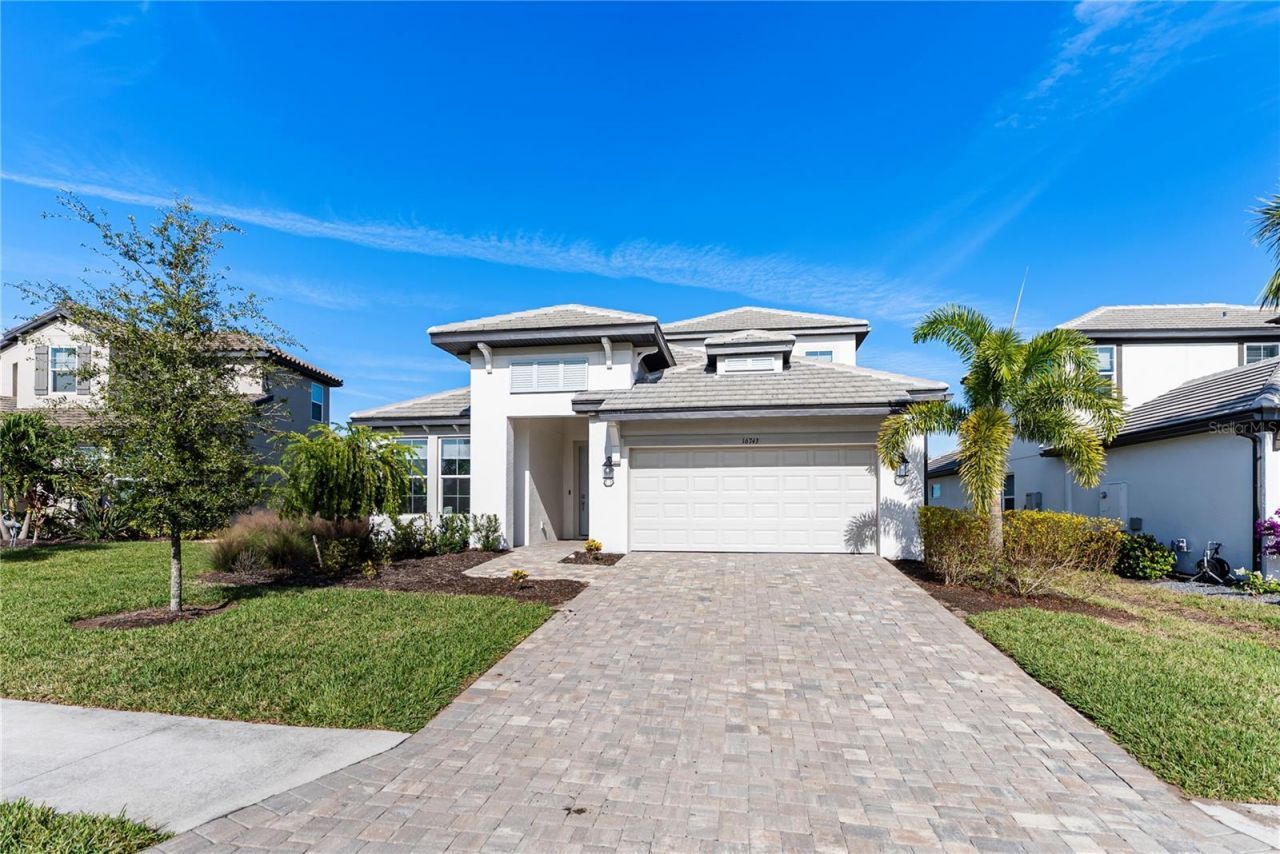
BEDS5
BATHS4 full
SQUARE FEET2,939
MLS#A4672192
STATUSActive
PROPERTY TYPEResidential - Single Family
SUBDIVISIONSWEETWATER AT LAKEWOOD RANCH
Property Description
Welcome to this spectacular 5-bedroom, 4-bathroom residence, a true gem offering an elevated lifestyle in the vibrant Sweetwater community of Lakewood Ranch. As you step inside, you are immediately greeted by the bright and airy atmosphere created by the large, open-plan design, a configuration perfect for effortless entertaining and comfortable daily living. The heart of the home is the gorgeous gourmet kitchen, which is a masterpiece of design and functionality, featuring a spacious center island, sleek white cabinetry, and top-of-the-line finishes that will inspire any culinary enthusiast. This is truly a space where memories will be made. A highly desirable and essential feature of this floor plan is the magnificent Owner's Suite, thoughtfully located on the ground floor and strategically positioned on its own private wing of the home for ultimate peace and quiet. This awesome suite is a peaceful sanctuary, complete with a huge walk-in closet offering ample storage and a spa-like gorgeous ensuite bathroom boasting elegant dual sinks and a large, rejuvenating walk-in shower. The upstairs living area is equally impressive, hosting a large family room, providing a wonderful secondary space that can be utilized as a media center, a game room, or simply a relaxed area for unwinding. Outside, you can savor the tranquility of your private lanai, offering serene, peaceful views overlooking the lush preserve, the ideal setting for enjoying your morning coffee or an evening cocktail while taking in the natural beauty. The home's location is superb, ensuring you are zoned for the highly anticipated brand-new Lakewood Ranch K-8 school, simplifying the school routine. Beyond the property itself, residents of Sweetwater gain exclusive access to a collection of first-class amenities, elevating the daily routine into a permanent vacation. These community features include a resort-style heated pool, a multi-purpose sport court, fun pickleball courts, a gated recreational field, a fantastic social gathering space, and a state-of-the-art 24-hour fitness room. This exceptional residence offers an unparalleled opportunity to live in a highly sought-after community, providing all the modern luxuries, space, and conveniences you could ever desire.
Property Features
Property Type: Residential - Single Family
Cooling: Central Air
Garage: 2 car attached
Heating: Central
Lot Size: 0.17 Acres
Roof Type: Tile
Stories: 2.0
Taxes: $11,461
Year Built: 2023
Amenities
Ceiling Fans(s)
Sidewalk
Feature Descriptions
Appliances: Other
Association Amenities: Basketball Court, Clubhouse, Fitness Center, Pickleball Court(s), Playground, Pool
Community Features: Clubhouse, Golf Carts OK, Playground, Pool, Sidewalks
Days on Site: 351
Directions: Start by heading southwest on FL-64 W for approximately 15 minutes (about 14.9 miles). Next, make a left turn ontoWaterbury Road and continue for about 6 minutes (which is 5.3 miles) until you reach FL-70 W. Turn right onto FL-70 W and drive for roughly 5
Exterior: Stucco
Flood Zone Code: X
Flooring: Ceramic Tile
Foundation: Other
HOA Fee: 275/ Monthly
HOA Y/N: Yes
Home Warranty Y/N: No
Listing Terms: Cash, Conventional, FHA
Lot Dimensions: 0.17
Ownership: Fee Simple
Pets Allowed: Yes
Pets Restrictions: Contact and verify with the association.
Property Attached Y/N: No
Property Sub-Type: Single Family Residence
Sewer: Public Sewer
Showing Instructions: Lockbox
Special Sale Provisions: None
Utilities: Electricity Connected
Water: Public
Water Access Y/N: No
Zoning: RES
Room Sizes
Foyer: 6x10
Bedroom 2: 11x13
Bathroom 2: 7x7
Bedroom 3: 11x13
Laundry: 7x9
Bedroom 4: 13x12
Bathroom 3: 8x4
Kitchen: 18x13
Dining Room: 11x9
Living Room: 14x18
Family Room: 13x22
Bedroom 5: 14x13
Bathroom 4: 6x8
Local Schools
High School: Lakewood Ranch High
Middle School: Dr Mona Jain Middle
Elementary School: Gullett Elementary
Listed By / Shown By
Listed By
Agency Name: KW COASTAL LIVING III
Agency Contact: murraycoleman@kw.com
Shown By
Agent Name: Codie Tennant
Agent Phone: (386) 804-0780
Agency Title: Glory International Real Estate Company

Estimate Your Payment
Estimated Payment
$ 2,754.91 per month $1,591.28 Principal & Interest $955.08 Property Tax $208.54 Homeowner's Insurance
16743 Seraphic Trail | MLS# A4672192
This single family home located at 16743 Seraphic Trail, Bradenton, FL 34211 is currently listed for sale with an asking price of $715,000. This property was built in 2023 and has 5 bedrooms and 4 full baths with 2939 sq. ft. Seraphic Trail is located in the SWEETWATER AT LAKEWOOD RANCH subdivision. Search SWEETWATER AT LAKEWOOD RANCH real estate on codietennant.gloryire.com today.