
BEDS5
BATHS5 full 1 partial
SQUARE FEET4,590
MLS#O6453857
STATUSActive
PROPERTY TYPEResidential - Single Family
SUBDIVISIONSYLVAN TRAILS
Property Description
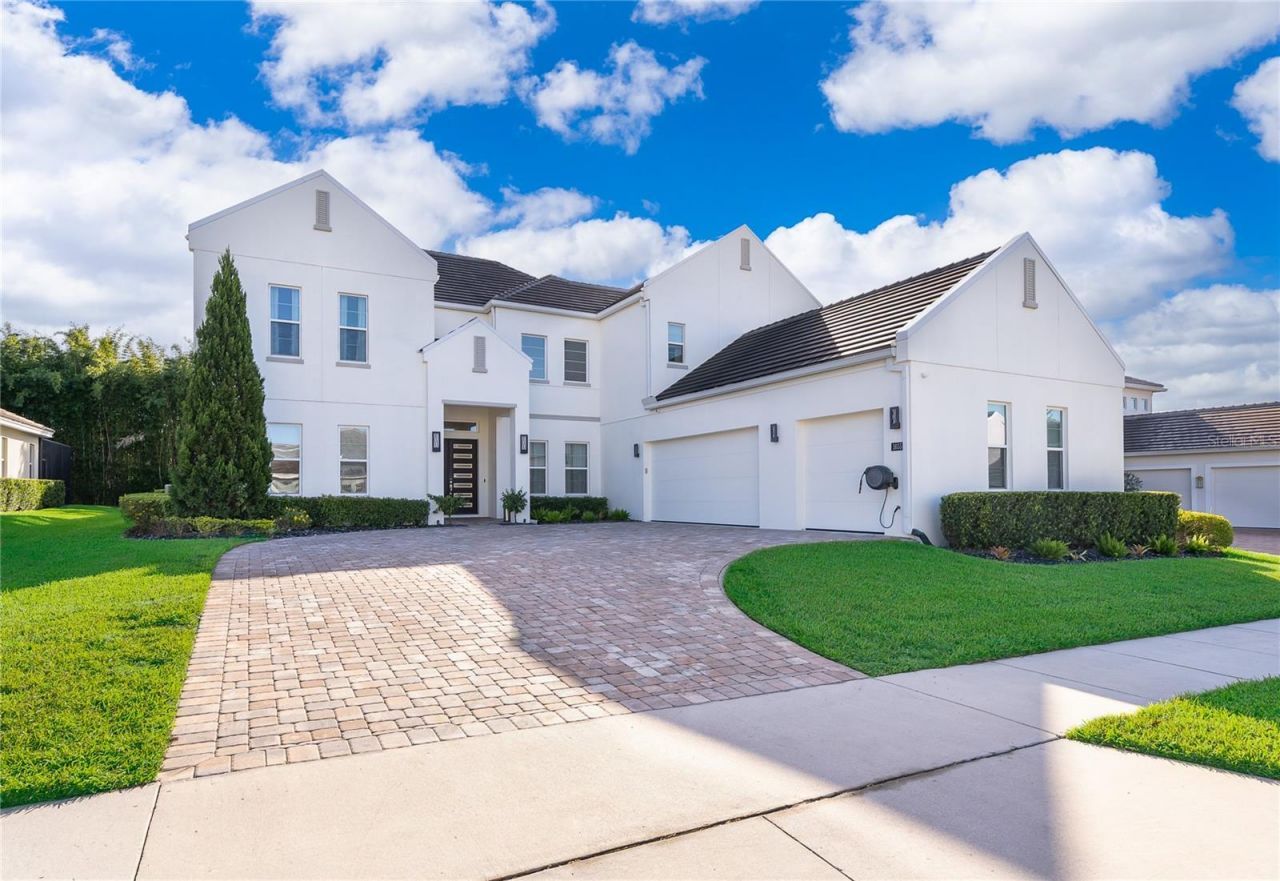
An extraordinary expression of contemporary luxury, this 2021 Parade of Homes award-winning Jessup Model by W-J Homes is a showcase of exceptional design, refined finishes, and thoughtfully curated details. Offering 4,590 square feet of beautifully appointed living space, this exceptional residence features 5 bedrooms, 5.5 bathrooms, and a private study with the flexibility to accommodate a sixth bedroom. Designed with both entertaining and comfortable everyday living in mind, the home offers an elegant formal dining room, expansive family room and a versatile upstairs loft at the end of a modern catwalk. The kitchen is a true centerpiece, showcasing an oversized island with a dramatic waterfall edge, extensive cabinetry, a walk-in pantry and a cleverly concealed butler's pantry. Completing the space is an impressive suite of luxury appliances, highlighted by a Sub Zero refrigerator and Viking range and appliances. The main-level owner's retreat provides a private sanctuary, while a secondary bedroom and pool bath offers added convenience for guests. Upstairs, three spacious bedrooms, each with a private bathroom, provide comfort and privacy for family and visitors alike. Beyond the beautifully designed interiors, the outdoor living space delivers an experience reminiscent of a private resort, with a heated salt water pool and spa, covered patio, and fully equipped summer kitchen. A screened enclosure with privacy panels creates a more intimate setting for relaxing or entertaining. This home also features an generously oversized 3 car garage with epoxy flooring. Additional enhancements include a Generac whole-house generator, providing peace of mind during unexpected power interruptions and a Sonos surround sound system. Sylvan Trails is an exclusive gated enclave of just 14 upscale homes located in Sanford. Zoned for A rated schools and conveniently located within 5 minutes to I4, you are within reach of shopping, dining, and all that Central Florida has to offer!
Property Features
Property Type: Residential - Single Family
Cooling: Central Air
Fenced: Yes
Garage: 3 car attached
Heating: Natural Gas
Home Style: Contemporary
Lot Size: 0.23 Acres
Roof Type: Tile
Stories: 2.0
Taxes: $20,298
Year Built: 2020
Amenities
Built-in Features
Central Vaccum
Coffered Ceiling(s)
Eat-in Kitchen
Kitchen/Family Room Combo
Open Floorplan
Other
Primary Bedroom Main Floor
Solid Surface Counters
Solid Wood Cabinets
Thermostat
Tray Ceiling(s)
Vaulted Ceiling(s)
Walk-In Closet(s)
Window Treatments
Lighting
Outdoor Kitchen
Sidewalk
Feature Descriptions
Additional Rooms: Den/Library/Office, Formal Dining Room Separate, Great Room, Inside Utility, Loft
Appliances: Built-In Oven, Convection Oven, Dishwasher, Disposal, Microwave, Range, Refrigerator, Tankless Water Heater
Association Amenities: Fence Restrictions, Gated
Community Features: Sidewalks, Street Lights
Directions: From Orlando: Take I-4E to exit 101A. Turn left on HE Thomas Jr Pkway/Seminole County Rd 46A. Turn right on S Orange Blvd, left onto Canyon Oak Way (home is on the left).
Exterior: Block, Stucco
Fencing: Fenced
Fireplace: Electric, Family Room
Fireplace Y/N: Yes
Flood Zone Code: X
Flooring: Carpet, Tile, Wood
Foundation: Stem Wall
Garage Dimensions: 22x39
HOA Fee: 525/ Quarterly
HOA Y/N: Yes
Home Warranty Y/N: No
Listing Terms: Cash, Conventional
Lot Dimensions: 0.23
Other Equipment: Irrigation Equipment
Ownership: Fee Simple
Parking: Driveway, Garage Door Opener, Garage Faces Side, Oversized
Parking Notes: Driveway, Garage Door Opener, Garage Faces Side, Over
Patio/Porch: Covered, Rear Porch, Screened
Pets Allowed: Yes
Pool: In Ground, Heated, Lighting, Salt Water, Self Cleaning
Property Attached Y/N: No
Property Sub-Type: Single Family Residence
Security: Gated Community, Smoke Detector(s)
Sewer: Public Sewer
Showing Instructions: Sentri Lock Box, Appointment Only, Call Listing Agent, See Remarks
Spa: Heated, In Ground
Special Sale Provisions: None
Swimming Pool: Yes
Utilities: BB/HS Internet Available, Cable Available, Electricity Available, Natural Gas Available, Phone Available, Sewer Available, Underground Utilities, Water Available
Water: Public
Water Access Y/N: No
Windows: Drapes, ENERGY STAR Qualified Windows, Low-Emissivity Windows, Rods
Zoning: RESI
Room Sizes
Great Room: 16x21
Primary Bedroom: 18x17
Office: 14x14
Dining Room: 10x11
Dinette: 8x15
Kitchen: 18x16
Bedroom 2: 11x11
Bedroom 3: 13x17
Bedroom 4: 14x14
Bedroom 5: 13x13
Loft: 15x11
Local Schools
High School: Seminole High
Middle School: Markham Woods Middle
Elementary School: Wilson Elementary School
Listed By / Shown By
Listed By
Agency Name: COLDWELL BANKER REALTY
Agency Contact: 407-333-8088
Shown By
Agent Name: Codie Tennant
Agent Phone: (386) 804-0780
Agency Title: Glory International Real Estate Company

Estimate Your Payment
Estimated Payment
$ 6,474.24 per month $4,228.58 Principal & Interest $1,691.50 Property Tax $554.17 Homeowner's Insurance
1655 Canyon Oak Way Way | MLS# O6453857
This single family home located at 1655 Canyon Oak Way Way, Sanford, FL 32771 is currently listed for sale with an asking price of $1,900,000. This property was built in 2020 and has 5 bedrooms and 5 full and 1 partial baths with 4590 sq. ft. Canyon Oak Way Way is located in the SYLVAN TRAILS subdivision. Search SYLVAN TRAILS real estate on codietennant.gloryire.com today.