
BEDS2
BATHS2 full
SQUARE FEET1,512
MLS#TB8531477
STATUSActive
PROPERTY TYPEResidential - Single Family
SUBDIVISIONRIVER ISLES
Property Description
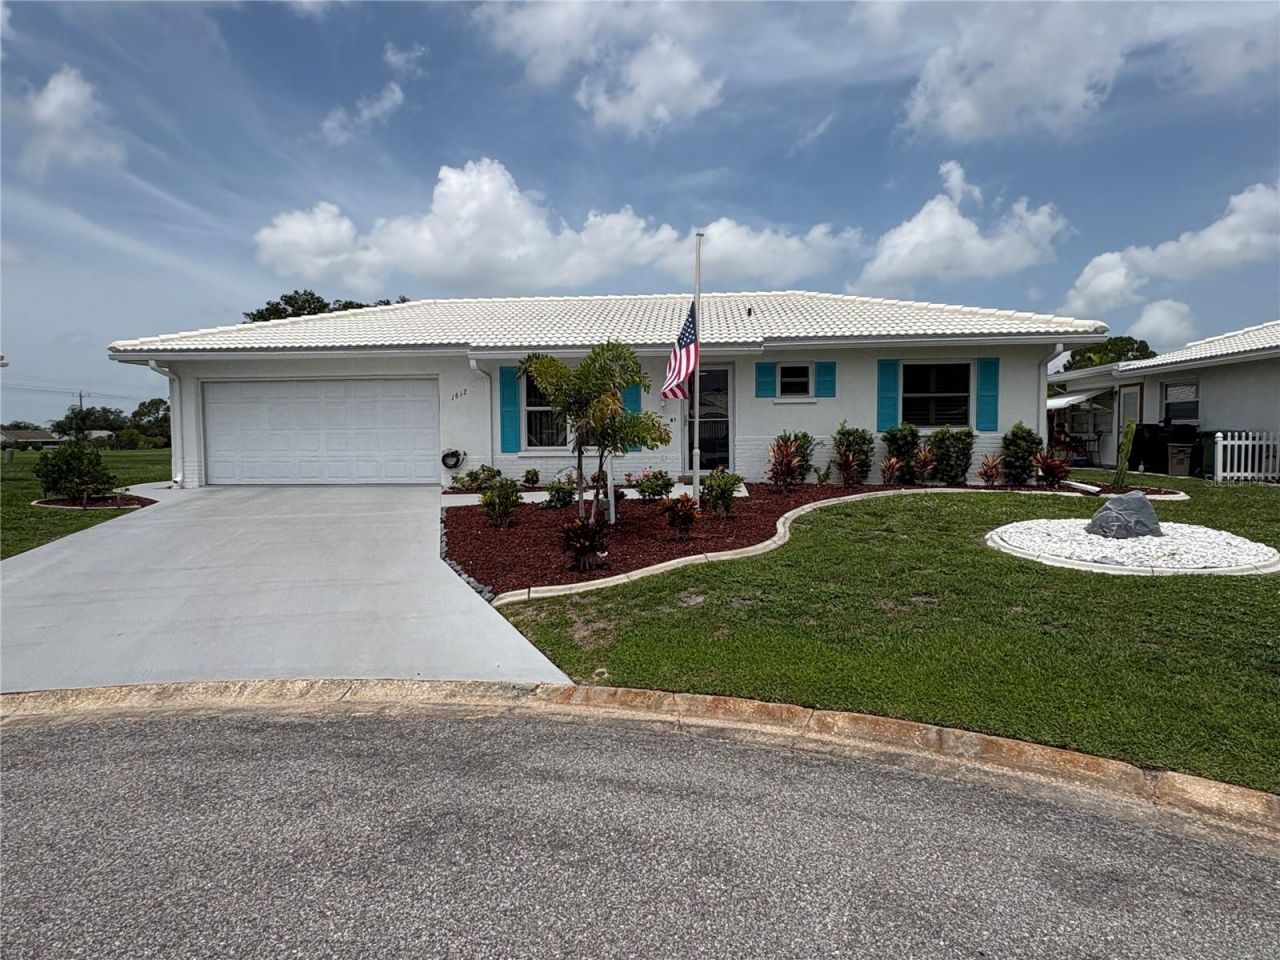
The election is over ... Time to move on with your life ... Sellers have a NEW PRICE and are ready to make a deal. The new season has started and what better location than River Isle. River Isle is a great active 55+ community with a $60/Mo HOA Fee and Golf membership is only $645/yr. We have a beautiful clubhouse with a pool set along the Braden River that offers priceless sunsets. This home is a solid block 2bd/2ba ranch home located at the end of the community in a cul-d-sac. This home comes furnished, It has been a well maintained and is in move in ready condition waiting for its new owners. This is a great community centrally located to Beaches, airports , shopping , Restaurants, Parks, boat launches,and much more. The golf cart and charger in the garage can be purchased on a side contract. Don't wait make an appointment today and start living the good life at River Isle.
Property Features
Property Type: Residential - Single Family
Cooling: Central Air
Garage: 2 car attached
Heating: Electric
Lot Size: 0.18 Acres
Roof Type: Tile
Stories: 1.0
Taxes: $3,091
Year Built: 1983
Amenities
Ceiling Fans(s)
Open Floorplan
Private Yard
Feature Descriptions
Appliances: Dishwasher, Dryer, Electric Water Heater, Microwave, Range, Refrigerator, Washer
Association Amenities: Clubhouse, Fitness Center, Golf Course, Shuffleboard Court
Days on Site: 108
Directions: Exit 220 off I-75 Head West to oakleaf Blvd go left to last road on right home on right
Exterior: Block
Flood Zone Code: X
Flooring: Ceramic Tile
Foundation: Slab
HOA Fee: 180/ Quarterly
HOA Y/N: Yes
Home Warranty Y/N: No
Listing Terms: Cash, Conventional, FHA, VA Loan
Lot Dimensions: 0.18
Number of Pets: 2
Other Equipment: Irrigation Equipment, Private Yard
Ownership: Fee Simple
Pets Allowed: Cats OK, Dogs OK
Pets Size: Small (16-35 Lbs.)
Property Attached Y/N: No
Property Sub-Type: Single Family Residence
Sewer: Public Sewer
Showing Instructions: Combination Lock Box, ShowingTime
Special Sale Provisions: None
Utilities: Electricity Connected, Sewer Connected, Water Connected
Water: Public
Water Access Y/N: No
Zoning: PDP R1C
Room Sizes
Kitchen: 9x9
Bedroom 2: 11x11
Living Room: 18.75x12
Dining Room: 9.75x8.3
Primary Bedroom: 14x13.25
Den: 19.5x12
Listed By / Shown By
Listed By
Agency Name: CHARLES RUTENBERG REALTY INC
Agency Contact: 866-580-6402
Shown By
Agent Name: Codie Tennant
Agent Phone: (386) 804-0780
Agency Title: Glory International Real Estate Company

Estimate Your Payment
Estimated Payment
$ 1,148.68 per month $787.85 Principal & Interest $257.58 Property Tax $103.25 Homeowner's Insurance
1612 S Elmwood Drive | MLS# TB8531477
This single family home located at 1612 S Elmwood Drive, Bradenton, FL 34208 is currently listed for sale with an asking price of $354,000. This property was built in 1983 and has 2 bedrooms and 2 full baths with 1512 sq. ft. S Elmwood Drive is located in the RIVER ISLES subdivision. Search RIVER ISLES real estate on codietennant.gloryire.com today.