
BEDS5
BATHS3 full 2 partial
SQUARE FEET3,231
MLS#A4712003
STATUSActive
PROPERTY TYPEResidential - Single Family
SUBDIVISIONSANDY KEY
Property Description
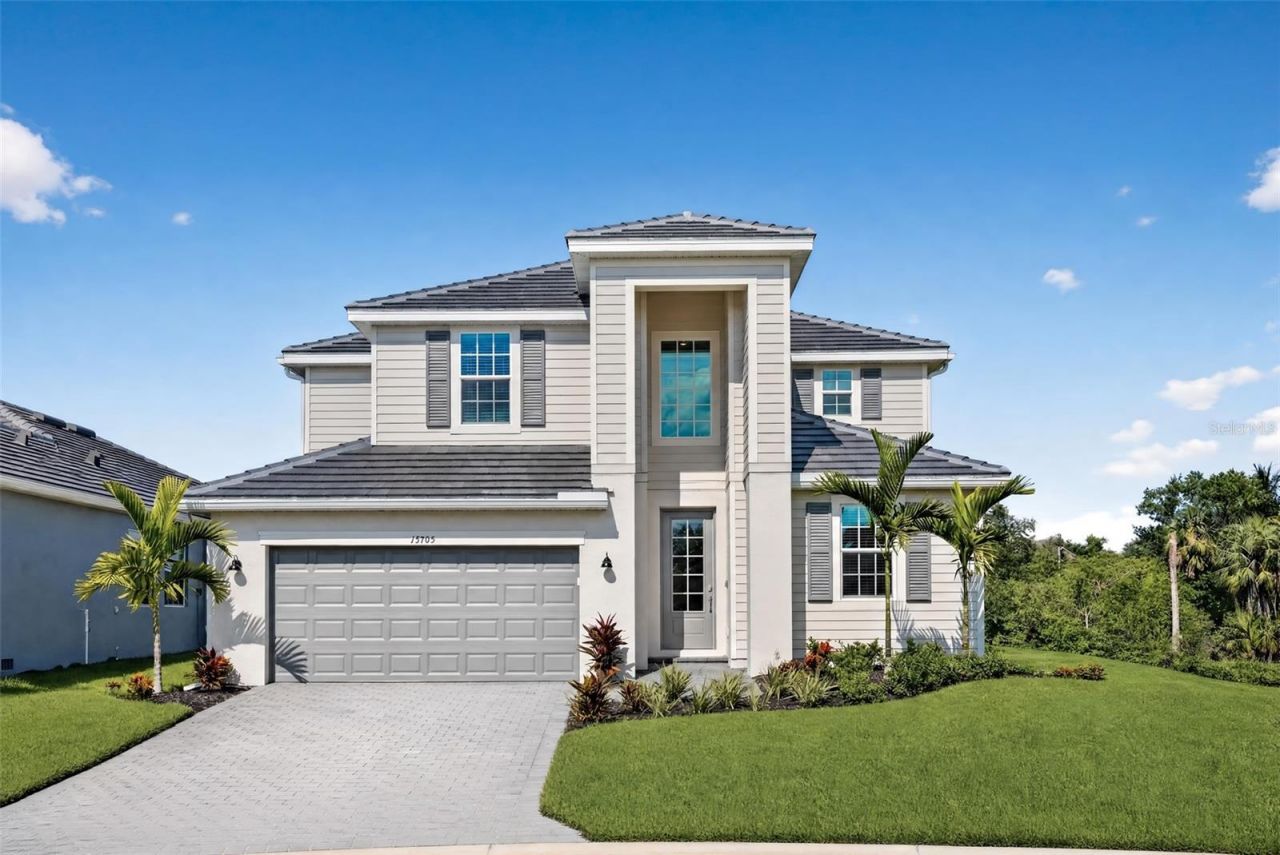
MOVE-IN READY!! Sandy Key is a community offering new single-family homes near Sanibel Island, world-class dining, outdoor recreation and beautiful beaches in sunny Fort Myers, FL. Step inside this impressive 3,231 square foot two-story home and discover a bright, open layout designed for both comfort and entertaining. The main level features a spacious kitchen with designer cabinetry, quartz countertops and stainless steel appliances, seamlessly connecting to the breakfast nook and Great Room with easy access to the lanai. Enjoy a formal dining room and living room at the front of the home, plus a private guest bedroom tucked away for convenience. Upstairs, four secondary bedrooms, a luxurious owner's suite with an oversized walk-in shower and a versatile bonus room provide plenty of space for everyone. Modern touches include LED recessed lighting, smart home technology, energy-efficient insulation and a hurricane-rated 2-car garage with keyless entry. With all the sought-after features and upgrades today's buyers want, this home is sure to be in high demand-don't miss your chance to make it yours! Prices, dimensions and features may vary and are subject to change. Photos are for illustrative purposes only.
Property Features
Property Type: Residential - Single Family
Cooling: Central Air
Garage: 2 car attached
Heating: Central, Electric
Home Style: Traditional
Lot Size: 0.17 Acres
Roof Type: Tile
Stories: 2.0
Taxes: $1,046
Year Built: 2026
Amenities
Eat-in Kitchen
Kitchen/Family Room Combo
Living Room/Dining Room Combo
Open Floorplan
PrimaryBedroom Upstairs
Split Bedroom
Thermostat
Walk-In Closet(s)
Window Treatments
Sidewalk
Sprinkler Metered
Feature Descriptions
Additional Rooms: Bonus Room, Formal Dining Room Separate, Formal Living Room Separate
Appliances: Dishwasher, Disposal, Dryer, Electric Water Heater, Exhaust Fan, Freezer, Ice Maker, Microwave, Range, Refrigerator, Washer
Builder: Lennar Homes
Community Features: Sidewalks, Street Lights
Directions: Continue on 6 Mile Cypress Pkwy. Take County Rd 869 S/Summerlin Rd to John Morris Rd in Iona21 min (13.4 mi)?Drive to Cook Rd4 min (1.6 mi)Turn right onto John Morris Rd?0.8 miTurn left onto Cook Rd? Destination will be on the left
Exterior: Block, Concrete, Stucco
Flood Zone Code: X500
Flooring: Carpet, Tile
Foundation: Slab
HOA Fee: 1088.5/ Quarterly
HOA Y/N: Yes
Home Warranty Y/N: No
Lot Dimensions: 0.17
Model: Monte Carlo
Other Equipment: Irrigation Equipment
Ownership: Fee Simple
Pets Allowed: Yes
Pets Restrictions: See HOA documents for more information
Property Attached Y/N: No
Property Sub-Type: Single Family Residence
Sewer: Public Sewer
Showing Instructions: Call Before Showing, Call Listing Agent, Call Listing Office, Listing Agent Must Accompany, See Remarks
Special Sale Provisions: None
Utilities: BB/HS Internet Available, Electricity Available, Electricity Connected, Sewer Available, Sewer Connected, Sprinkler Meter, Sprinkler Recycled, Underground Utilities, Water Available, Water Connected
Water: Public
Water Access Y/N: No
Water View: Lake
Windows: Blinds, Storm Window(s)
Zoning: RPD
Listed By / Shown By
Listed By
Agency Name: LENNAR REALTY INC
Agency Contact: 239-225-6202
Shown By
Agent Name: Codie Tennant
Agent Phone: (386) 804-0780
Agency Title: Glory International Real Estate Company

Estimate Your Payment
Estimated Payment
$ 1,697.18 per month $1,423.46 Principal & Interest $87.17 Property Tax $186.55 Homeowner's Insurance
15705 Raveneli Court | MLS# A4712003
This single family home located at 15705 Raveneli Court , Fort Myers, FL 33908 is currently listed for sale with an asking price of $639,596. This property was built in 2026 and has 5 bedrooms and 3 full and 2 partial baths with 3231 sq. ft. Raveneli Court is located in the SANDY KEY subdivision. Search SANDY KEY real estate on codietennant.gloryire.com today.