
BEDS3
BATHS2 full
SQUARE FEET1,675
MLS#D6149489
STATUSActive
PROPERTY TYPEResidential - Single Family
SUBDIVISIONPOINT OF PINES
Property Description
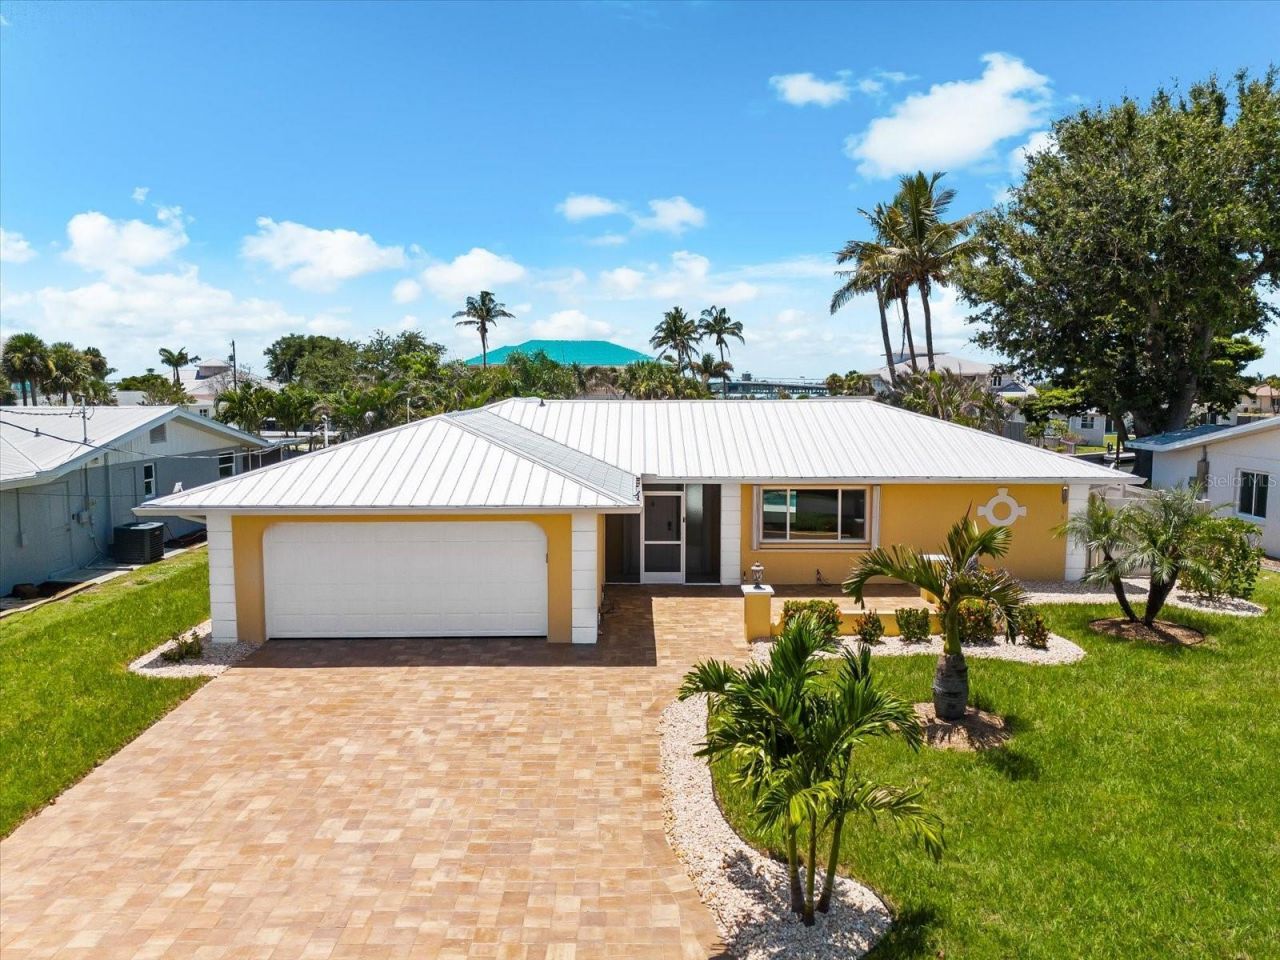
LOCATION, LOCATION, LOCATION! Exceptional boating access, a complete remodel by a licensed contractor, and the best of coastal Englewood come together in this waterfront retreat. Located in Point of Pines, a charming enclave of just 66 homes, this beautifully remodeled 3-bedroom, 2-bath home with a 2-car garage offers direct access to the Intracoastal Waterway with NO BRIDGES TO THE GULF. Spend your days cruising scenic waterways, exploring nearby islands, or heading through Stump Pass to the open Gulf of Mexico-all from your own backyard.Thoughtfully rebuilt from the drywall in, the home blends quality craftsmanship with relaxed coastal style. A METAL ROOF, IMPACT DOORS, accordion shutters, and beautiful tile flooring throughout provide lasting appeal and easy maintenance. The kitchen features gorgeous quartz countertops, soft-close cabinetry, stainless steel appliances, and upgraded fixtures, including a high-end kitchen faucet with a pot filler. Coastal fans, custom closets, and beautifully finished bathrooms complete the inviting interior.The split floor plan offers privacy for both owners and guests, with a door separating the guest accommodations from the main living space. Across the home, the spacious primary suite features custom bathroom cabinetry, a gorgeous tile shower, a custom walk-in closet, and sliding doors opening directly to the pool area.Outdoor living is just as inviting. Enjoy a HEATED POOL added in 2018, an expansive screened lanai with room to lounge and entertain, and a convenient outdoor shower. A lushly landscaped courtyard features a distinctive Torii gate crafted from reclaimed Kentucky chestnut, adding character to this tropical setting.At the water's edge, a covered, open-sided boathouse with davits and a CONCRETE SEAWALL makes it easy to embrace life on the water. Cast a line from your backyard, watch for dolphins and manatees, or set out for a sunset cruise. SOUTHWESTERN EXPOSURE brings beautiful evening views over the water, while the front patio offers a peaceful spot to enjoy morning tea and sunrises over the bay.A paver driveway, irrigation system, and lush tropical landscaping enhance the home's curb appeal. Beyond your doorstep, Historic Dearborn Street offers local restaurants, a weekly farmers market, and the welcoming charm of Old Englewood. Englewood Beach and Manasota Key are also just a short drive away.Beautifully remodeled, perfectly positioned, and ready for your next chapter-come experience the boating access, coastal comforts, and exceptional location that make this Point of Pines home so special. Schedule your private showing and discover what it means to Love Where You Live.
Property Features
Property Type: Residential - Single Family
Cooling: Central Air
Fenced: Yes
Heating: Central, Electric
Home Style: Florida
Lot Size: 0.26 Acres
Roof Type: Metal
Stories: 1.0
Taxes: $4,948
Year Built: 1971
Amenities
Ceiling Fans(s)
Eat-in Kitchen
Kitchen/Family Room Combo
Open Floorplan
Primary Bedroom Main Floor
Solid Surface Counters
Solid Wood Cabinets
Split Bedroom
Thermostat
Walk-In Closet(s)
Hurricane Shutters
Lighting
Outdoor Shower
Private Mailbox
Rain Gutters
Feature Descriptions
Additional Rooms: Family Room, Formal Living Room Separate
Appliances: Dishwasher, Disposal, Dryer, Electric Water Heater, Microwave, Range, Range Hood, Refrigerator, Washer
Body of Water: LEMON BAY
Community Features: Deed Restrictions
Directions: From SR 776 (S. McCall Road) and Pine Street, head west on SR 776. Turn left onto Point of Pines Road, then left onto Deer Creek Drive. Continue to 1460 Deer Creek Drive.
Disaster Mitigation: Hurricane Shutters/Windows
Exterior: Block, Stucco
Fencing: Other
Flood Zone Code: AE
Flooring: Tile
Foundation: Slab
Frontage Canal Salt: 75
Garage Dimensions: 20x22
Home Warranty Y/N: No
Listing Terms: Cash, Conventional, FHA, VA Loan
Lot: FloodZone, Landscaped, Level, Street Dead-End, Paved
Lot Dimensions: 0.26
Other Equipment: Irrigation Equipment
Ownership: Fee Simple
Parking: Garage Door Opener
Parking Notes: Garage Door Opener
Patio/Porch: Covered, Enclosed, Patio, Screened
Pets Allowed: Yes
Pets Restrictions: Must be on a leash.
Pool: In Ground, Gunite, Heated, Lighting, Screen Enclosure
Property Attached Y/N: No
Property Sub-Type: Single Family Residence
Security: Smoke Detector(s)
Sewer: Public Sewer
Showing Instructions: Appointment Only, ShowingTime
Special Sale Provisions: None
Special View Info: Water
Swimming Pool: Yes
Utilities: Cable Available, Electricity Connected, Public, Sewer Connected, Water Connected
Vegetation: Fruit Trees, Mature Landscaping, Trees/Landscaped
Water: Public
Water Access: Bay/Harbor, Canal - Saltwater, Gulf/Ocean to Bay, Intracoastal Waterway
Water Access Y/N: Yes
Waterfront Features: Canal - Saltwater, Bridges - No Fixed Bridges, Davits, Sailboat Water, Seawall - Concrete
Water View: Bay/Harbor - Partial, Canal
Windows: Shutters, Storm Window(s)
Zoning: RSF3.5
Room Sizes
Foyer: 8x8
Living Room: 20x24
Kitchen: 13x14
Primary Bedroom: 11x18
Primary Bathroom: 5x9
Dining Room: 13x14
Balcony/Porch/Lanai: 29x43
Local Schools
High School: Lemon Bay High
Middle School: L.A. Ainger Middle
Elementary School: Vineland Elementary
Listed By / Shown By
Listed By
Agency Name: PARADISE EXCLUSIVE REAL ESTATE
Agency Contact: 941-698-0303
Shown By
Agent Name: Codie Tennant
Agent Phone: (386) 804-0780
Agency Title: Glory International Real Estate Company

Estimate Your Payment
Estimated Payment
$ 2,622.46 per month $1,954.05 Principal & Interest $412.33 Property Tax $256.08 Homeowner's Insurance
1460 Deer Creek Drive | MLS# D6149489
This single family home located at 1460 Deer Creek Drive , Englewood, FL 34223 is currently listed for sale with an asking price of $878,000. This property was built in 1971 and has 3 bedrooms and 2 full baths with 1675 sq. ft. Deer Creek Drive is located in the POINT OF PINES subdivision. Search POINT OF PINES real estate on codietennant.gloryire.com today.