
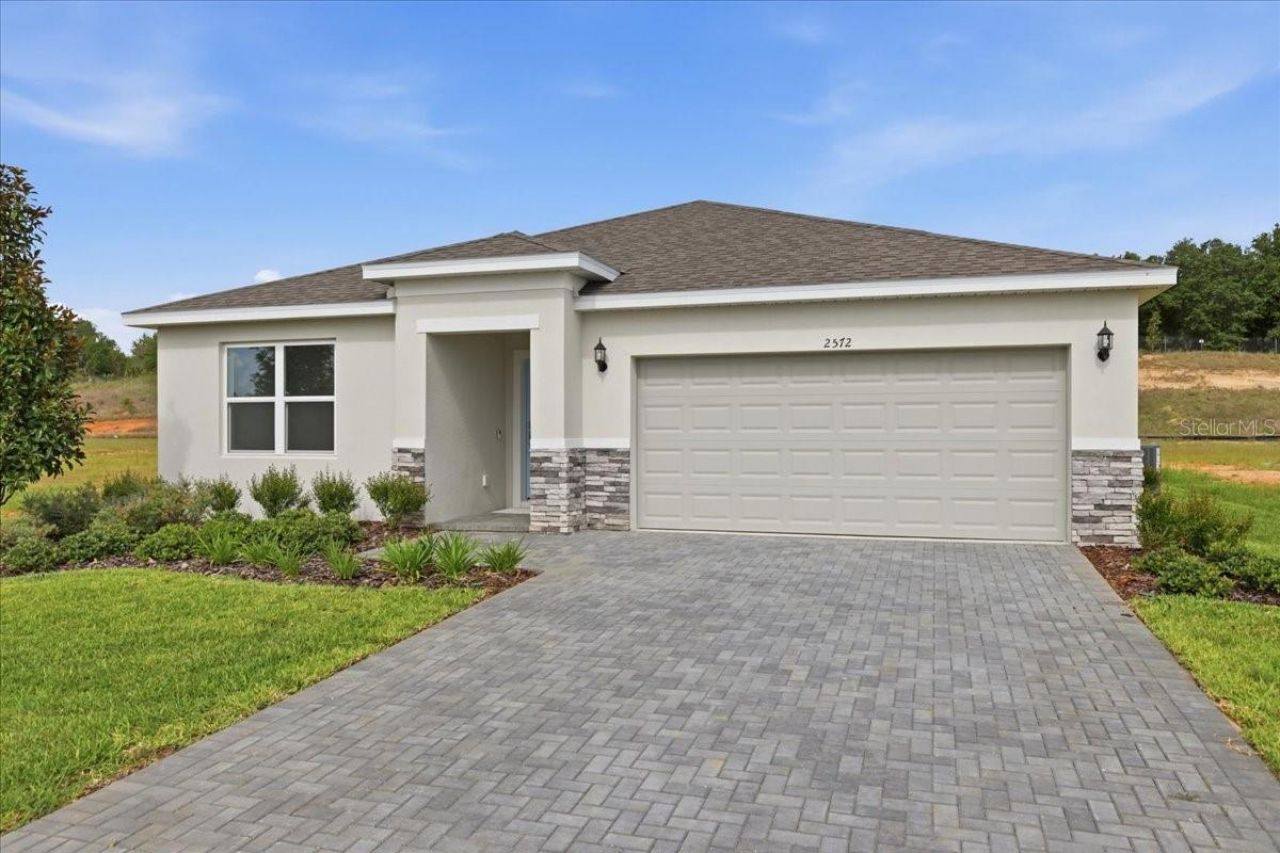
BEDS4
BATHS3 full
SQUARE FEET1,860
MLS#O6454649
STATUSActive
PROPERTY TYPEResidential - Single Family
SUBDIVISIONCYPRESS PARK ESTATES
Property Description
The is no limit to creating a dream home in The Sky. This thoughtfully designed 1,860 sq. ft. home offers 4 bedrooms and 3 bathrooms, perfectly blending functionality and comfort. The open-concept layout allows the gathering room to flow into the bright and inviting dining area and kitchen. The kitchen features 42 upper cabinets, a walk-in corner pantry, quartz countertops, stainless steel appliances, and a generous island with a sink that overlooks the gathering room. Retreat to the primary suite, complete with a spacious walk-in closet and a private bath with dual vanities and a walk-in shower. Two additional bedrooms share a bathroom, making it perfect for family or guests. The fourth bedroom, featuring an ensuite bath, is positioned away from the main living area, offering privacy and flexible use. Additional highlights include a walk-in laundry room just off the two-car garage and a SMART home technology package, combining convenience and ease of living in one exceptional plan.
Property Features
Property Type: Residential - Single Family
Cooling: Central Air
Garage: 2 car attached
Heating: Central, Electric
Lot Size: 0.15 Acres
Roof Type: Shingle
Stories: 1.0
Taxes: $3,979
Year Built: 2026
Amenities
Eat-in Kitchen
Kitchen/Family Room Combo
Living Room/Dining Room Combo
Open Floorplan
Primary Bedroom Main Floor
Smart Home
Thermostat
Walk-In Closet(s)
Sidewalk
Sprinkler Metered
Feature Descriptions
Additional Rooms: Family Room, Inside Utility
Appliances: Dishwasher, Disposal, Microwave, Range
Association Amenities: Playground, Pool, Trail(s)
Builder: Park Square Homes
Community Features: Dog Park, Playground, Pool, Sidewalks, Street Lights
Directions: From I-4 W, take exit 55 toward US-27 South. Continue on US 27 for 7 miles. Turn left onto Bates Road. Turn Right onto US Hwy 17-92 North. Turn Left onto E. Johnson Ave, which turns into Marion Creek Rd for 2.5 miles until you see community builder flags
Exterior: Block, Concrete
Flood Zone Code: X
Flooring: Carpet, Ceramic Tile
Foundation: Slab
HOA Fee: 50/ Annually
HOA Y/N: Yes
Home Warranty Y/N: No
Listing Terms: Cash, Conventional, FHA, VA Loan
Lot: Corner Lot
Lot Dimensions: 0.15
Model: Sky (Elevation C)
Other Equipment: Irrigation Equipment, Smart Thermostat
Ownership: Fee Simple
Patio/Porch: Covered, Rear Porch
Pets Allowed: Yes
Pool: Other
Property Attached Y/N: No
Property Sub-Type: Single Family Residence
Security: Smoke Detector(s)
Sewer: Public Sewer
Showing Instructions: See Remarks
Special Sale Provisions: None
Utilities: Electricity Connected, Public, Sewer Connected, Sprinkler Meter
Water: Public
Water Access Y/N: No
Windows: Low-Emissivity Windows
Zoning: RES
Room Sizes
Balcony/Porch/Lanai: 12x6
Listed By / Shown By
Listed By
Agency Name: PARK SQUARE REALTY
Agency Contact: bheap@parksquarehomes.com
Shown By
Agent Name: Codie Tennant
Agent Phone: (386) 804-0780
Agency Title: Glory International Real Estate Company

Estimate Your Payment
Estimated Payment
$ 1,240.38 per month $803.50 Principal & Interest $331.58 Property Tax $105.30 Homeowner's Insurance
127 Bottle Brush Drive | MLS# O6454649
This single family home located at 127 Bottle Brush Drive , Haines City, FL 33844 is currently listed for sale with an asking price of $361,030. This property was built in 2026 and has 4 bedrooms and 3 full baths with 1860 sq. ft. Bottle Brush Drive is located in the CYPRESS PARK ESTATES subdivision. Search CYPRESS PARK ESTATES real estate on codietennant.gloryire.com today.