
BEDS3
BATHS2 full
SQUARE FEET1,399
MLS#GC544554
STATUSActive
PROPERTY TYPEResidential - Single Family
SUBDIVISIONSPRINGSIDE
Property Description
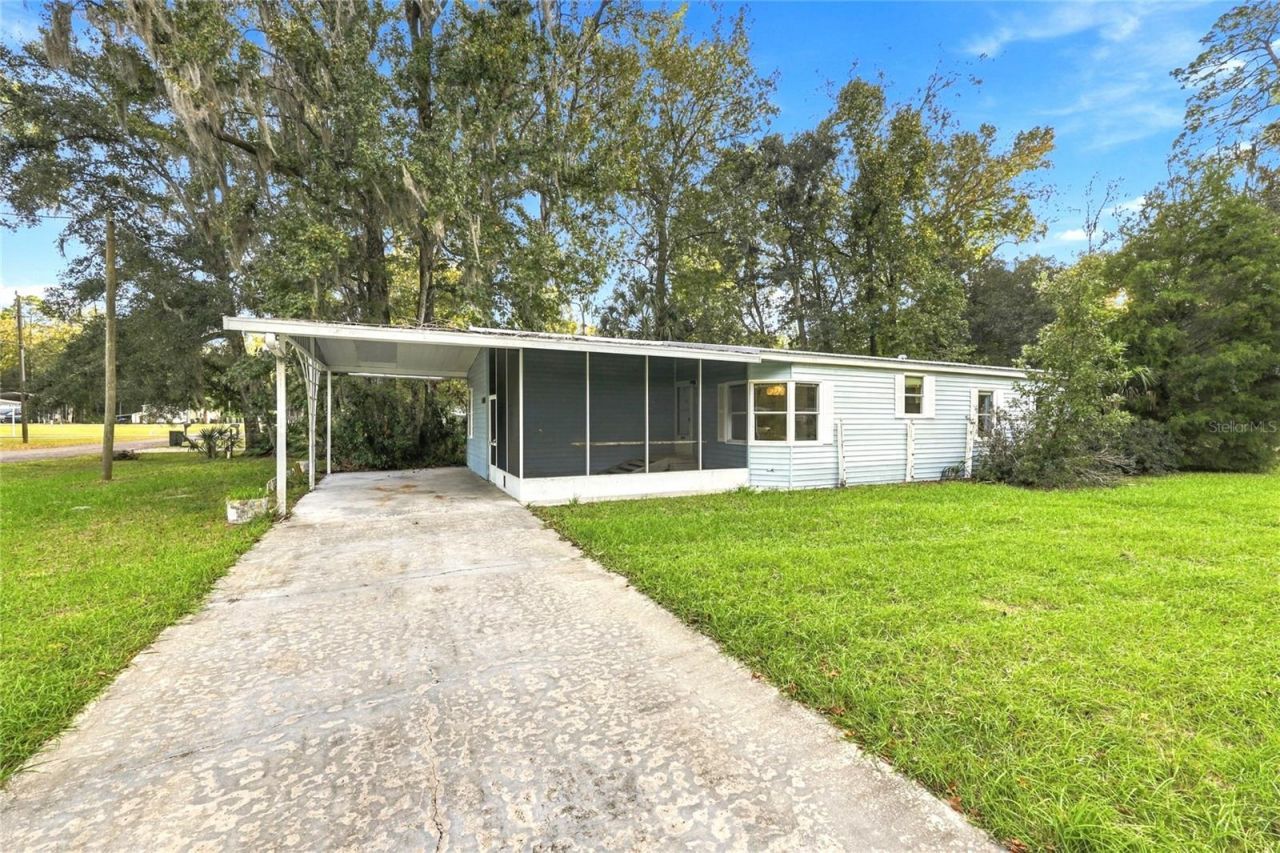
Welcome to Springside, a 55+ community in the heart of Chiefland. This 3 bedroom, 2 bath home is set on a 0.21 acre lot and features 1,399 heated sq ft, a split floor plan that gives everyone their own space, and both a living room and a separate family room that offer plenty of options for relaxing or entertaining. Large windows fill the home with natural light, and French doors add a touch of charm between living spaces. The kitchen comes equipped with a dishwasher, microwave, convection oven, and refrigerator, with a dining area just steps away. The primary suite features a private bath with a walk-in shower and a generous vanity with plenty of cabinet storage. Ceiling fans and central air keep things comfortable year round. Outside, a large screened front porch is the perfect spot to enjoy your morning coffee, and the rear deck overlooks a spacious yard shaded by mature trees. A storage shed with a covered entry provides room for tools and outdoor gear. Schedule your showing today!
Property Features
Property Type: Residential - Single Family
Cooling: Central Air
Heating: Central
Lot Size: 0.21 Acres
Roof Type: Shingle
Stories: 1.0
Taxes: $1,594
Year Built: 1991
Amenities
Ceiling Fans(s)
Lighting
Feature Descriptions
Appliances: Convection Oven, Dishwasher, Microwave, Refrigerator
Days on Site: 1
Directions: From Springside Ave continue onto NW 113th Ct. Turn right onto NW 113th St. Turn left onto NW 114th Ct/Ash Ave. Home will be on the right.
Exterior: Vinyl Siding
Flood Zone Code: X
Flooring: Luxury Vinyl
Foundation: Pillar/Post/Pier
HOA Fee: 50/ Annually
HOA Y/N: Yes
Home Warranty Y/N: No
Listing Terms: Cash, Conventional, FHA, VA Loan
Lot Dimensions: 0.21
Ownership: Fee Simple
Pets Allowed: Yes
Property Attached Y/N: No
Property Sub-Type: Single Family Residence
Senior Community: Yes
Sewer: Public Sewer
Showing Instructions: Call Listing Agent
Special Sale Provisions: None
Utilities: Electricity Connected, Sewer Connected, Water Connected
Water: Public
Water Access Y/N: No
Zoning: RESI
Listed By / Shown By
Listed By
Agency Name: THURMOND REALTY LLC - BRANCH OFFICE
Agency Contact: 352-213-2413
Shown By
Agent Name: Codie Tennant
Agent Phone: (386) 804-0780
Agency Title: Glory International Real Estate Company

Estimate Your Payment
Estimated Payment
$ 382.04 per month $220.33 Principal & Interest $132.83 Property Tax $28.88 Homeowner's Insurance
11290 NW 114th Court | MLS# GC544554
This single family home located at 11290 NW 114th Court , Chiefland, FL 32626 is currently listed for sale with an asking price of $99,000. This property was built in 1991 and has 3 bedrooms and 2 full baths with 1399 sq. ft. NW 114th Court is located in the SPRINGSIDE subdivision. Search SPRINGSIDE real estate on codietennant.gloryire.com today.