
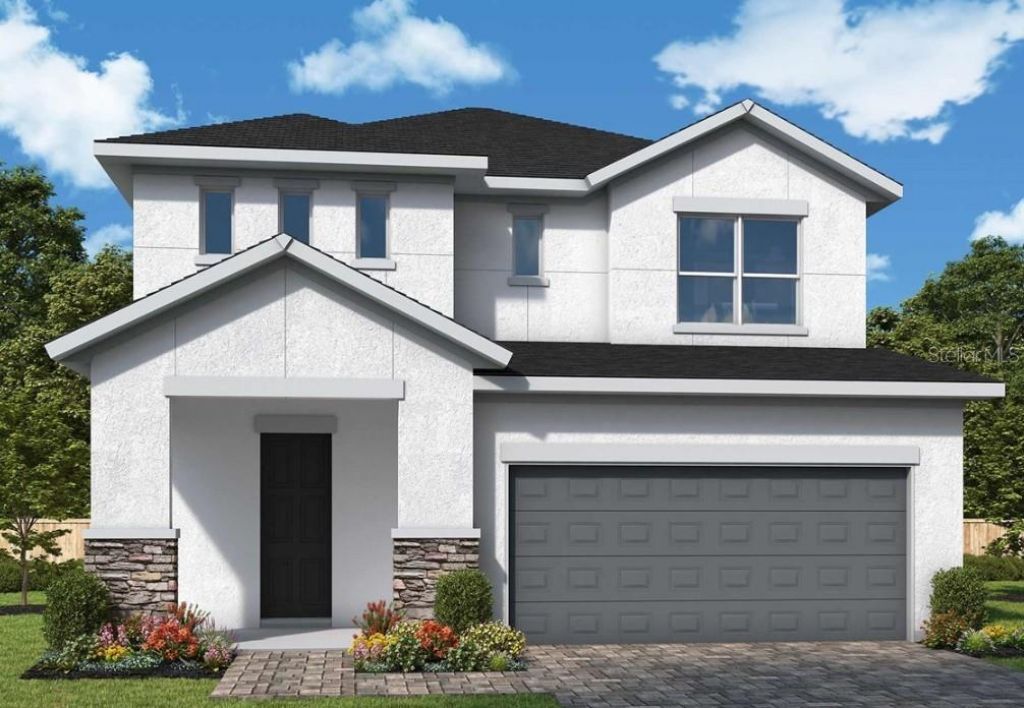
BEDS4
BATHS3 full 1 partial
SQUARE FEET2,426
MLS#TB8564616
STATUSActive
PROPERTY TYPEResidential - Single Family
SUBDIVISIONNORTH RIVER RANCH
Property Description
Under Construction. Discover the Zander by David Weekley Homes in North River Ranch. This two-story design brings natural light into the open family and dining areas, while the kitchen overlooks the main living space so conversation can continue from meal prep to dinner. The main-level owner's retreat offers a private bath and a spacious walk-in closet. Upstairs, additional bedrooms and a separate retreat provide room for guests, hobbies, or a second place to relax. With three full baths, a half bath, and a two-car garage, the Zander offers a comfortable layout for everyday living in Parrish. **This property offers a limited time 7% employee pricing incentive.
Property Features
Property Type: Residential - Single Family
Cooling: Central Air
Garage: 2 car attached
Heating: Central, Electric
Lot Size: 0.23 Acres
Roof Type: Shingle
Stories: 2.0
Taxes: $4,383
Year Built: 2026
Amenities
High Ceilings
In Wall Pest System
Open Floorplan
Primary Bedroom Main Floor
Split Bedroom
Walk-In Closet(s)
Sidewalk
Feature Descriptions
Appliances: Dishwasher, Disposal, Electric Water Heater, Microwave, Range
Association Amenities: Clubhouse, Fence Restrictions, Fitness Center, Park, Pickleball Court(s), Playground, Pool, Trail(s)
Builder: David Weekley Homes`
Community Features: Clubhouse, Deed Restrictions, Dog Park, Fitness Center, Golf Carts OK, Irrigation-Reclaimed Water, Park, Pool, Sidewalks, Street Lights
Days on Site: 1
Directions: I 75 S to exit 229 - Moccasin Wallow Rd.Entrance to community is on left hand side of Moccasin Wallow Rd.Turn left onto Ft. Hamer Rd.Turn left on Camp Creek TrailTurn right onto Crescent Creek CrossingFollow model signage
Disaster Mitigation: Above Flood Plain, Hurricane Shutters/Windows
Energy Efficient: Appliances, HVAC, Incentives, Insulation, Lighting, Thermostat, Water Heater, Windows
Exterior: Block
Flood Zone Code: X
Flooring: Carpet, Laminate, Tile
Foundation: Slab
HOA Fee: 111/ Annually
HOA Y/N: Yes
Home Warranty Y/N: No
Listing Terms: Cash, Conventional, FHA, VA Loan
Lot Dimensions: 0.23
Model: The Zander
Other Equipment: Irrigation Equipment
Ownership: Fee Simple
Parking: Driveway, Garage Door Opener
Parking Notes: Driveway, Garage Door Opener
Patio/Porch: Rear Porch
Pets Allowed: Yes
Property Attached Y/N: No
Property Sub-Type: Single Family Residence
Sewer: Public Sewer
Showing Instructions: Appointment Only, Contact Call Center, See Remarks
Special Sale Provisions: None
Utilities: BB/HS Internet Available, Cable Available, Electricity Connected, Fiber Optics, Fire Hydrant, Phone Available, Public, Sewer Connected, Sprinkler Recycled, Underground Utilities, Water Available, Water Connected
Water: Public
Water Access Y/N: No
Windows: Low-Emissivity Windows
Zoning: RESI
Local Schools
High School: Parrish Community High
Middle School: Buffalo Creek Middle
Elementary School: Barbara A. Harvey Elementary
Listed By / Shown By
Listed By
Agency Name: WEEKLEY HOMES REALTY COMPANY
Agency Contact: rstpierre@dwhomes.com
Shown By
Agent Name: Codie Tennant
Agent Phone: (386) 804-0780
Agency Title: Glory International Real Estate Company

Estimate Your Payment
Estimated Payment
$ 1,749.70 per month $1,224.04 Principal & Interest $365.25 Property Tax $160.41 Homeowner's Insurance
10681 Crescent Creek Crossing | MLS# TB8564616
This single family home located at 10681 Crescent Creek Crossing , Parrish, FL 34219 is currently listed for sale with an asking price of $549,990. This property was built in 2026 and has 4 bedrooms and 3 full and 1 partial baths with 2426 sq. ft. Crescent Creek Crossing is located in the NORTH RIVER RANCH subdivision. Search NORTH RIVER RANCH real estate on codietennant.gloryire.com today.