
BEDS2
BATHS2 full
SQUARE FEET1,208
MLS#TB8563682
STATUSActive
PROPERTY TYPEResidential - Single Family
SUBDIVISIONSPRING HILL
Property Description
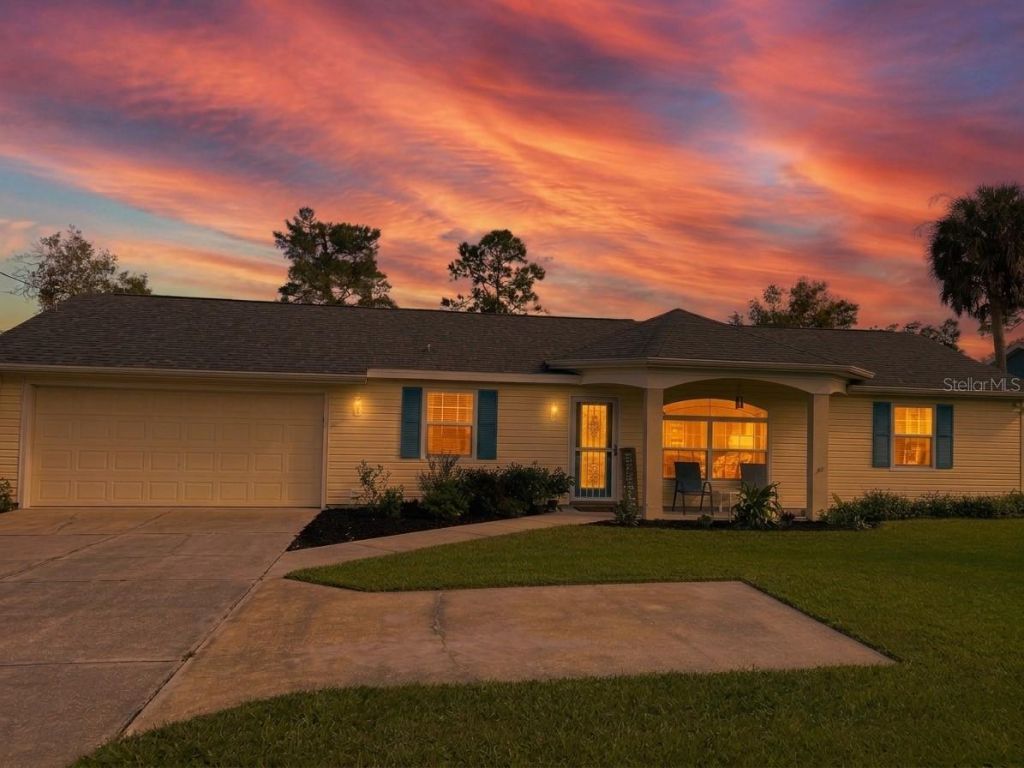
This beautiful 2-bedroom, 2-bathroom, 2-car garage move-in-ready home, offers a great combination of comfortable indoor living and an ideal Florida lifestyle.Property Overview & Features Living Space: An open split-floor plan featuring a spacious living room with cathedral ceilings and large windows that fill the home with natural light. Master Suite: Includes two spacious walk-in closets and a remodeled en-suite bathroom. Exterior Highlights: A newer roof ensures structural peace of mind, while sliding glass doors lead out to an enclosed, screened-in lanai. Scenic Views: The back patio opens up to a peaceful, uninterrupted view of the local golf course.Location & Neighborhood AmenitiesCentrally positioned in a prime pocket of Spring Hill, this property balances everyday convenience with excellent recreational proximity: Schools & Shopping: Just minutes from key shopping centers, dining, and local schools. Outdoor Recreation: Located mere minutes from the pristine, hyper-clear turquoise waters of Weeki Wachee Springs State Park for world-class kayaking and wildlife viewing, as well as the coastal views at Pine Island Beach. Golf Enthusiasts: Meticulously situated along the fairways, offering easy access to neighborhood courses like the Golf and Country Club at The Heather.
Property Features
Property Type: Residential - Single Family
Cooling: Central Air
Garage: 2 car attached
Heating: Electric
Home Style: Ranch
Lot Size: 0.34 Acres
Roof Type: Shingle
Stories: 1.0
Taxes: $1,828
Year Built: 1999
Amenities
Ceiling Fans(s)
Eat-in Kitchen
Living Room/Dining Room Combo
Window Treatments
Private Mailbox
Private Yard
Rain Gutters
Feature Descriptions
Additional Rooms: Florida Room
Appliances: Built-In Oven, Dishwasher, Disposal, Dryer, Electric Cooktop, Electric Water Heater, Exhaust Fan, Microwave, Range, Range Hood, Refrigerator, Washer
Directions: US highway 19 turn right on 50 Cortez Blvd., right on Deltona, left to Elgin. Home is on the right.
Exterior: Vinyl Siding, Frame
Flood Zone Code: X
Flooring: Ceramic Tile, Laminate
Foundation: Slab
Garage Dimensions: 24x19
Home Warranty Y/N: No
Listing Terms: Cash, Conventional, FHA, VA Loan
Lot: City Limits, Landscaped, Level, Near Golf Course
Lot Dimensions: 0.34
Number of Septics: 1
Other Equipment: Irrigation Equipment, Private Yard
Other Structures: Shed(s)
Ownership: Fee Simple
Patio/Porch: Front Porch, Patio
Property Attached Y/N: No
Property Sub-Type: Single Family Residence
Sewer: Aerobic Septic
Showing Instructions: Sentri Lock Box, Call Listing Agent 2
Special Sale Provisions: None
Utilities: Cable Available, Cable Connected, Electricity Available, Electricity Connected, Natural Gas Available, Phone Available, Water Connected
Vegetation: Mature Landscaping
Water: None
Water Access Y/N: No
Windows: Double Hung, Window Treatments
Zoning: R1A
Room Sizes
Primary Bedroom: 11x14
Bedroom 2: 12x12
Primary Bathroom: 8x10
Bathroom 2: 8x8
Living Room: 14x16
Dining Room: 12x12
Balcony/Porch/Lanai: 14x14
Laundry: 4x6
Local Schools
High School: Frank W Springstead
Middle School: Fox Chapel Middle School
Elementary School: Challenger K-8
Listed By / Shown By
Listed By
Agency Name: REALTY ONE GROUP ADVANTAGE
Agency Contact: 813-909-0909
Shown By
Agent Name: Codie Tennant
Agent Phone: (386) 804-0780
Agency Title: Glory International Real Estate Company

Estimate Your Payment
Estimated Payment
$ 769.06 per month $545.26 Principal & Interest $152.33 Property Tax $71.46 Homeowner's Insurance
10250 Elgin Boulevard | MLS# TB8563682
This single family home located at 10250 Elgin Boulevard , Spring Hill, FL 34608 is currently listed for sale with an asking price of $245,000. This property was built in 1999 and has 2 bedrooms and 2 full baths with 1208 sq. ft. Elgin Boulevard is located in the SPRING HILL subdivision. Search SPRING HILL real estate on codietennant.gloryire.com today.